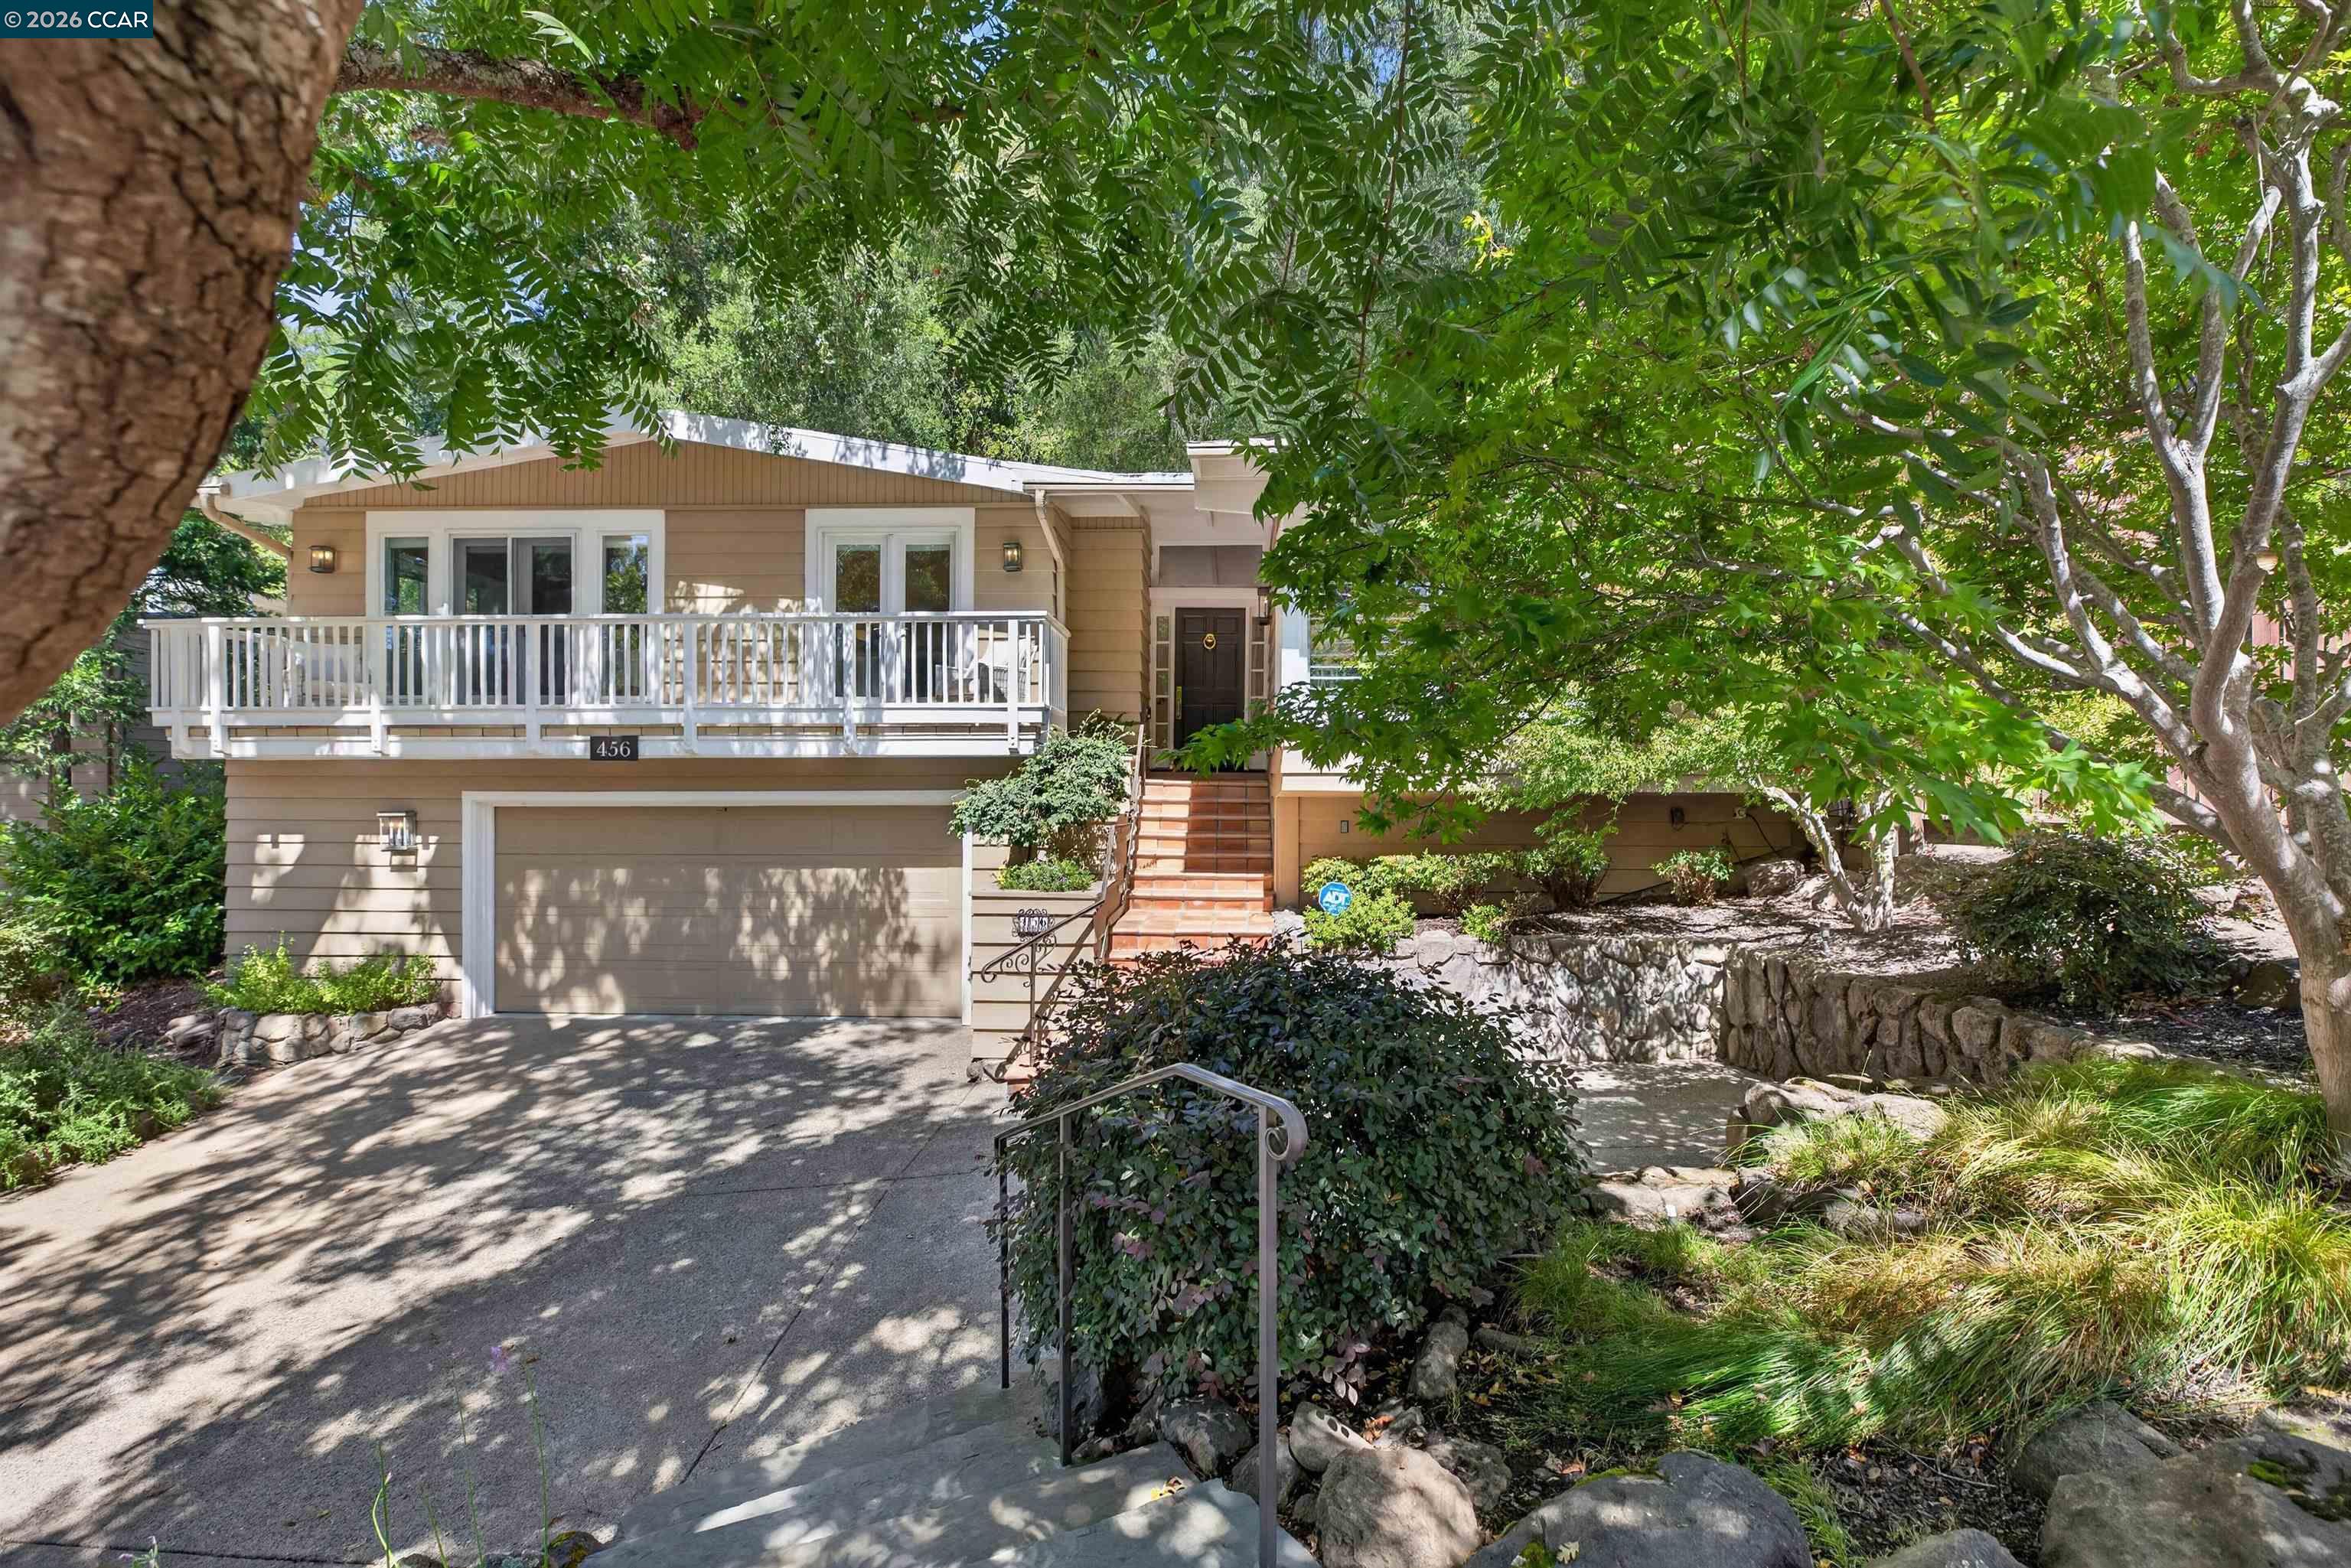
Tan split-level home with a white-railed balcony and double garage, framed by mature trees.
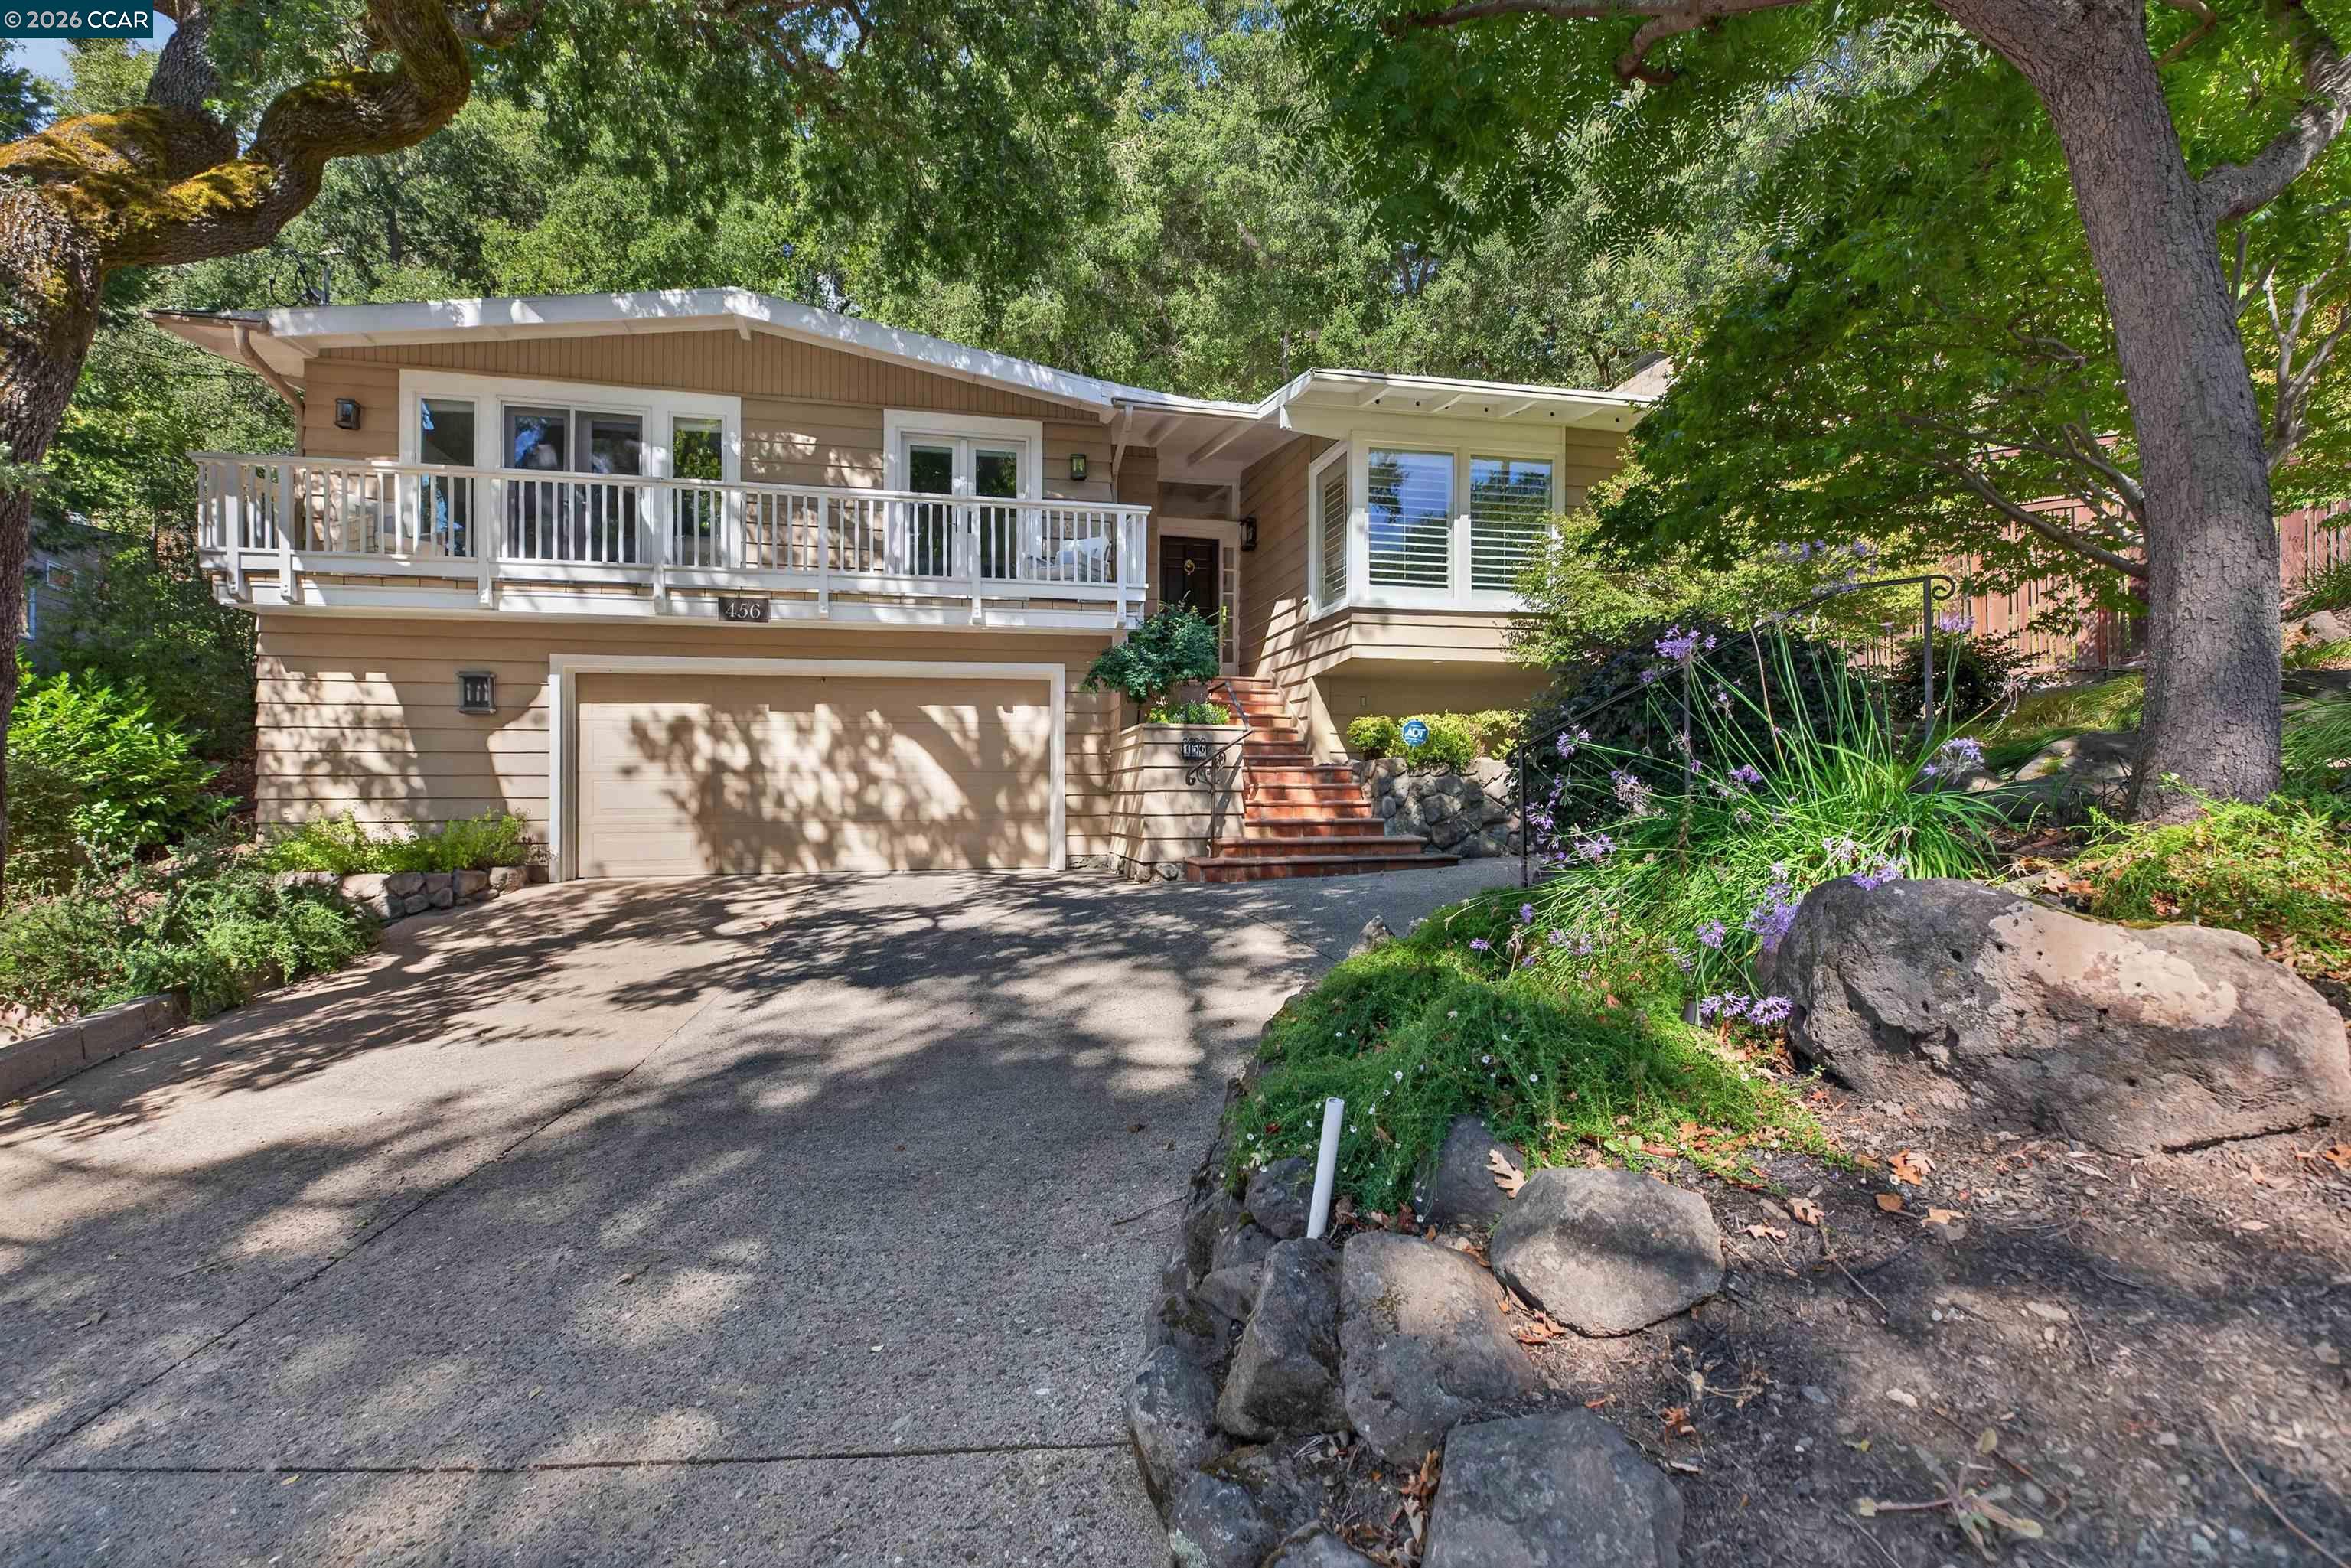
House exterior with a raised balcony, two-car garage, and tree-shaded driveway.
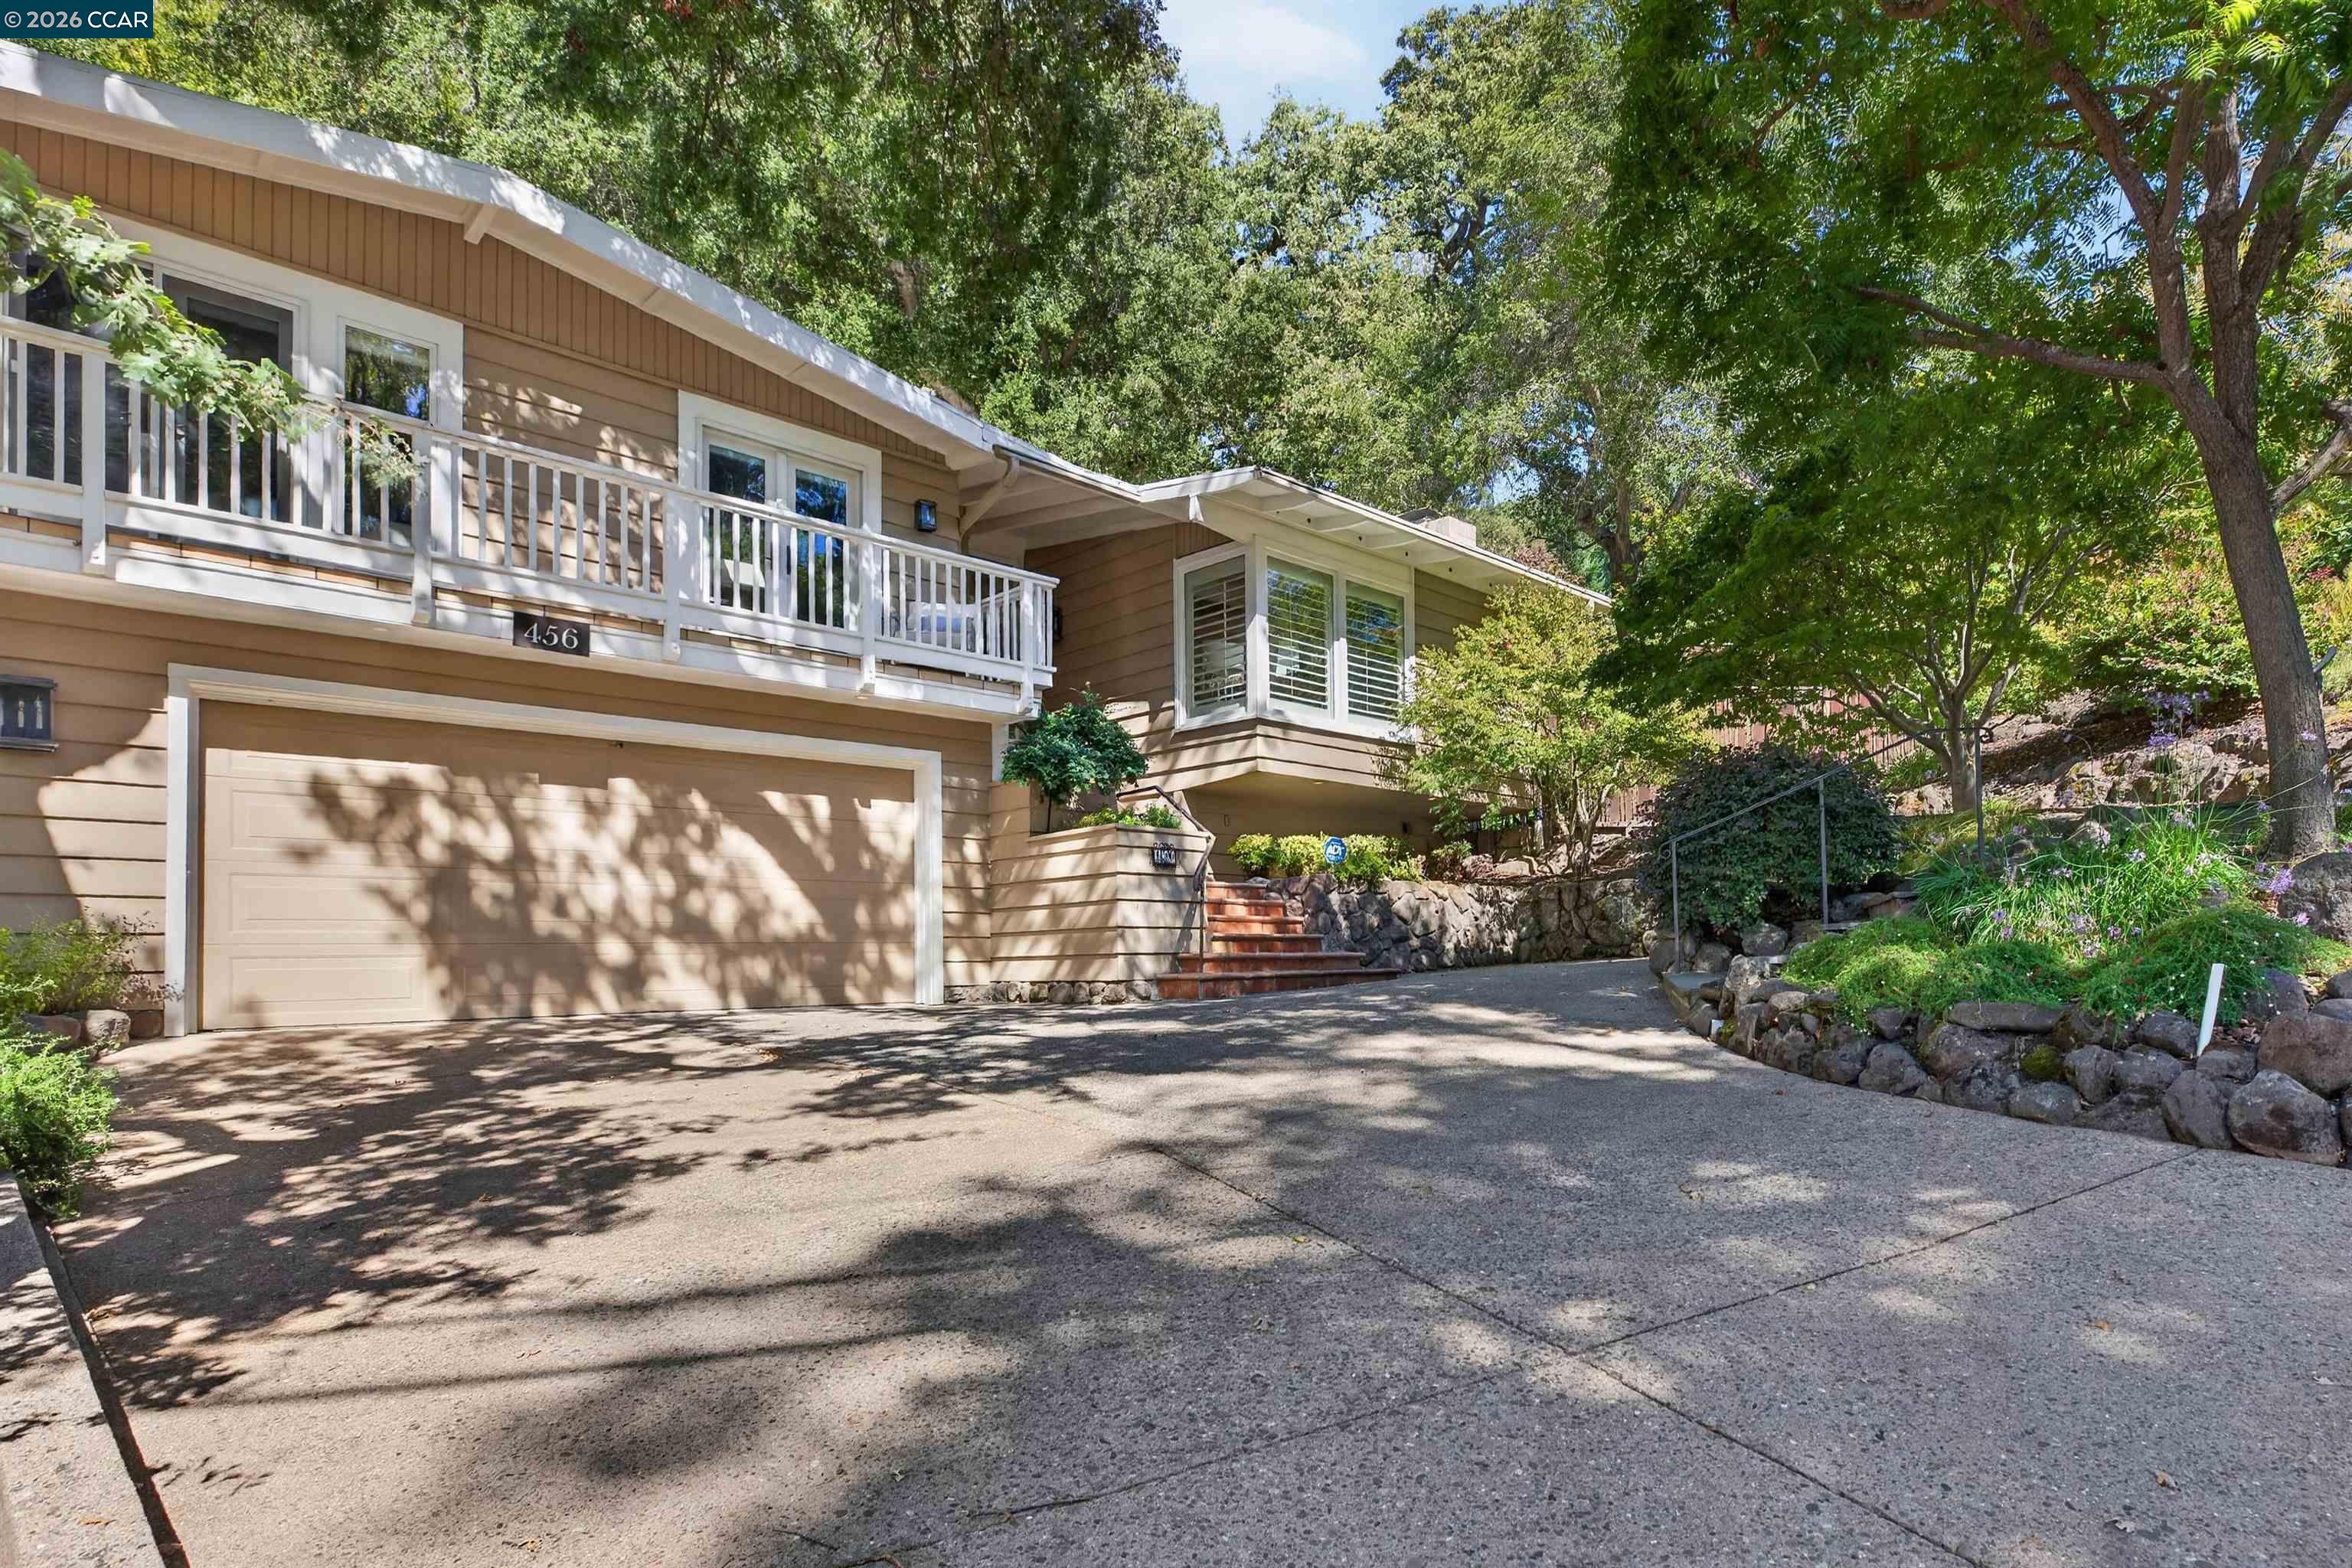
Tan home with a white-railed balcony, two-car garage, and leafy landscaping along a broad driveway.
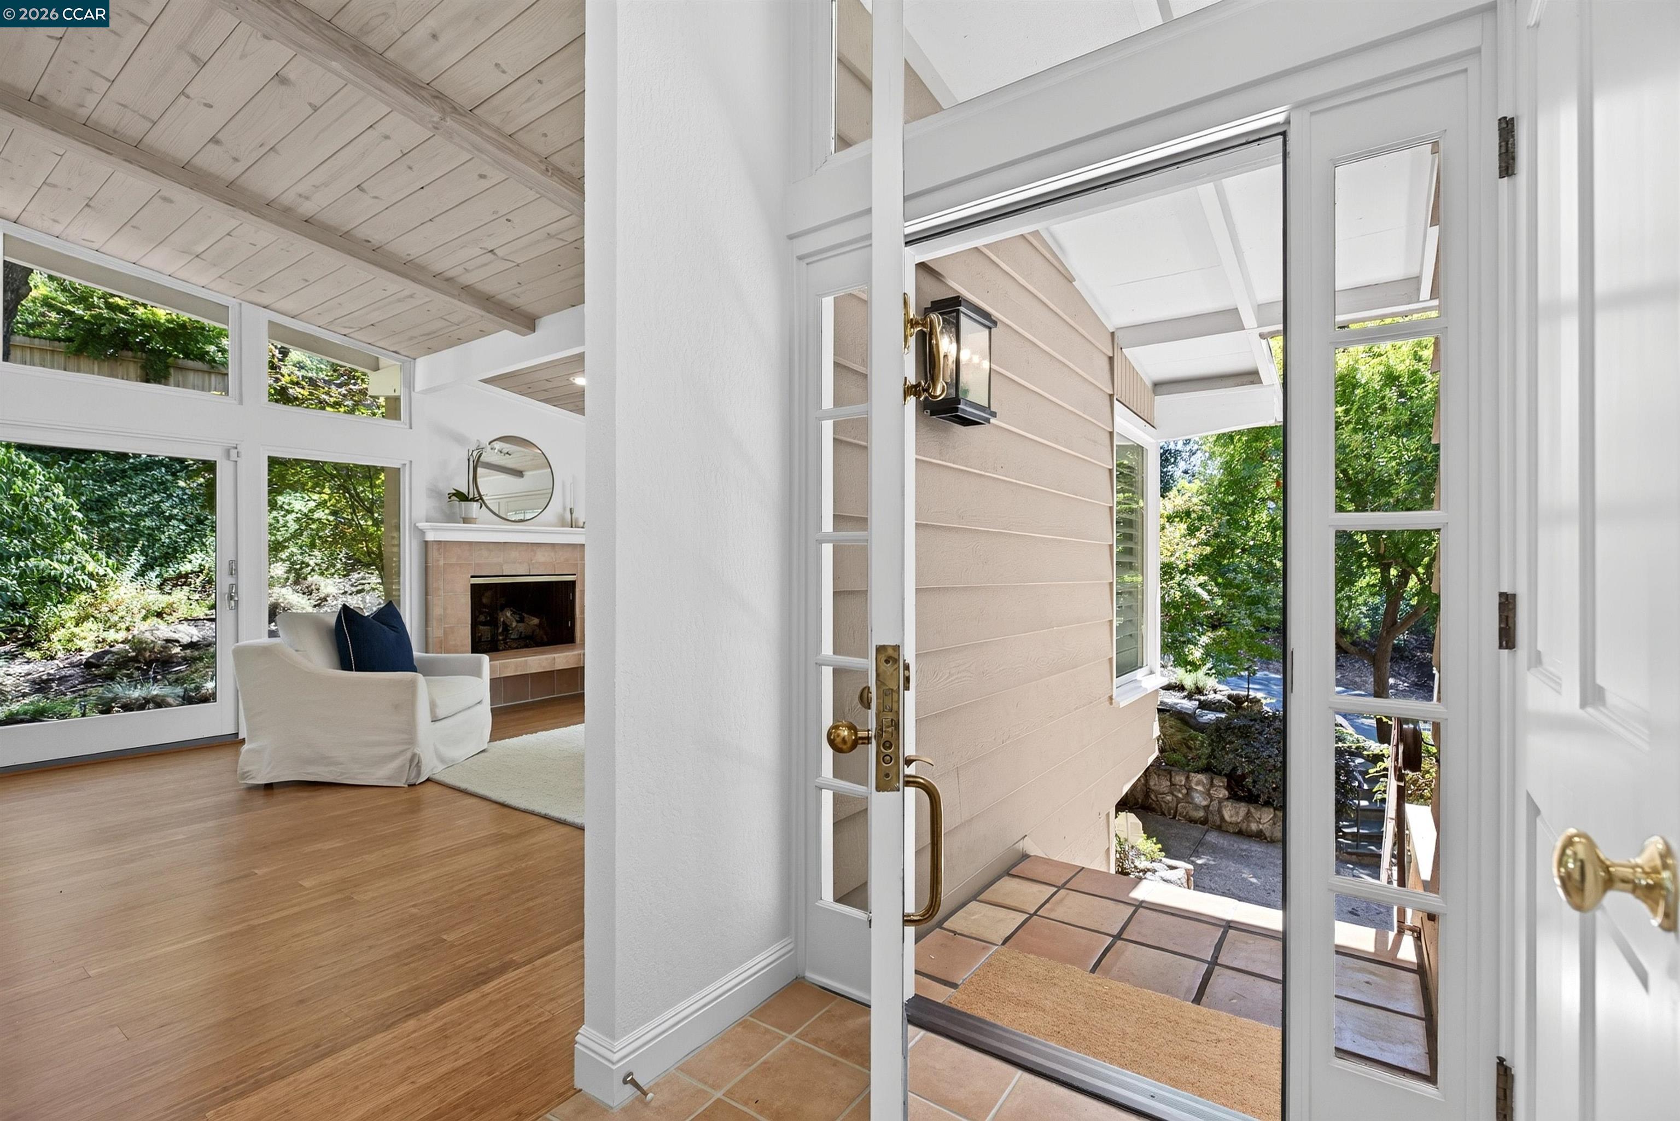
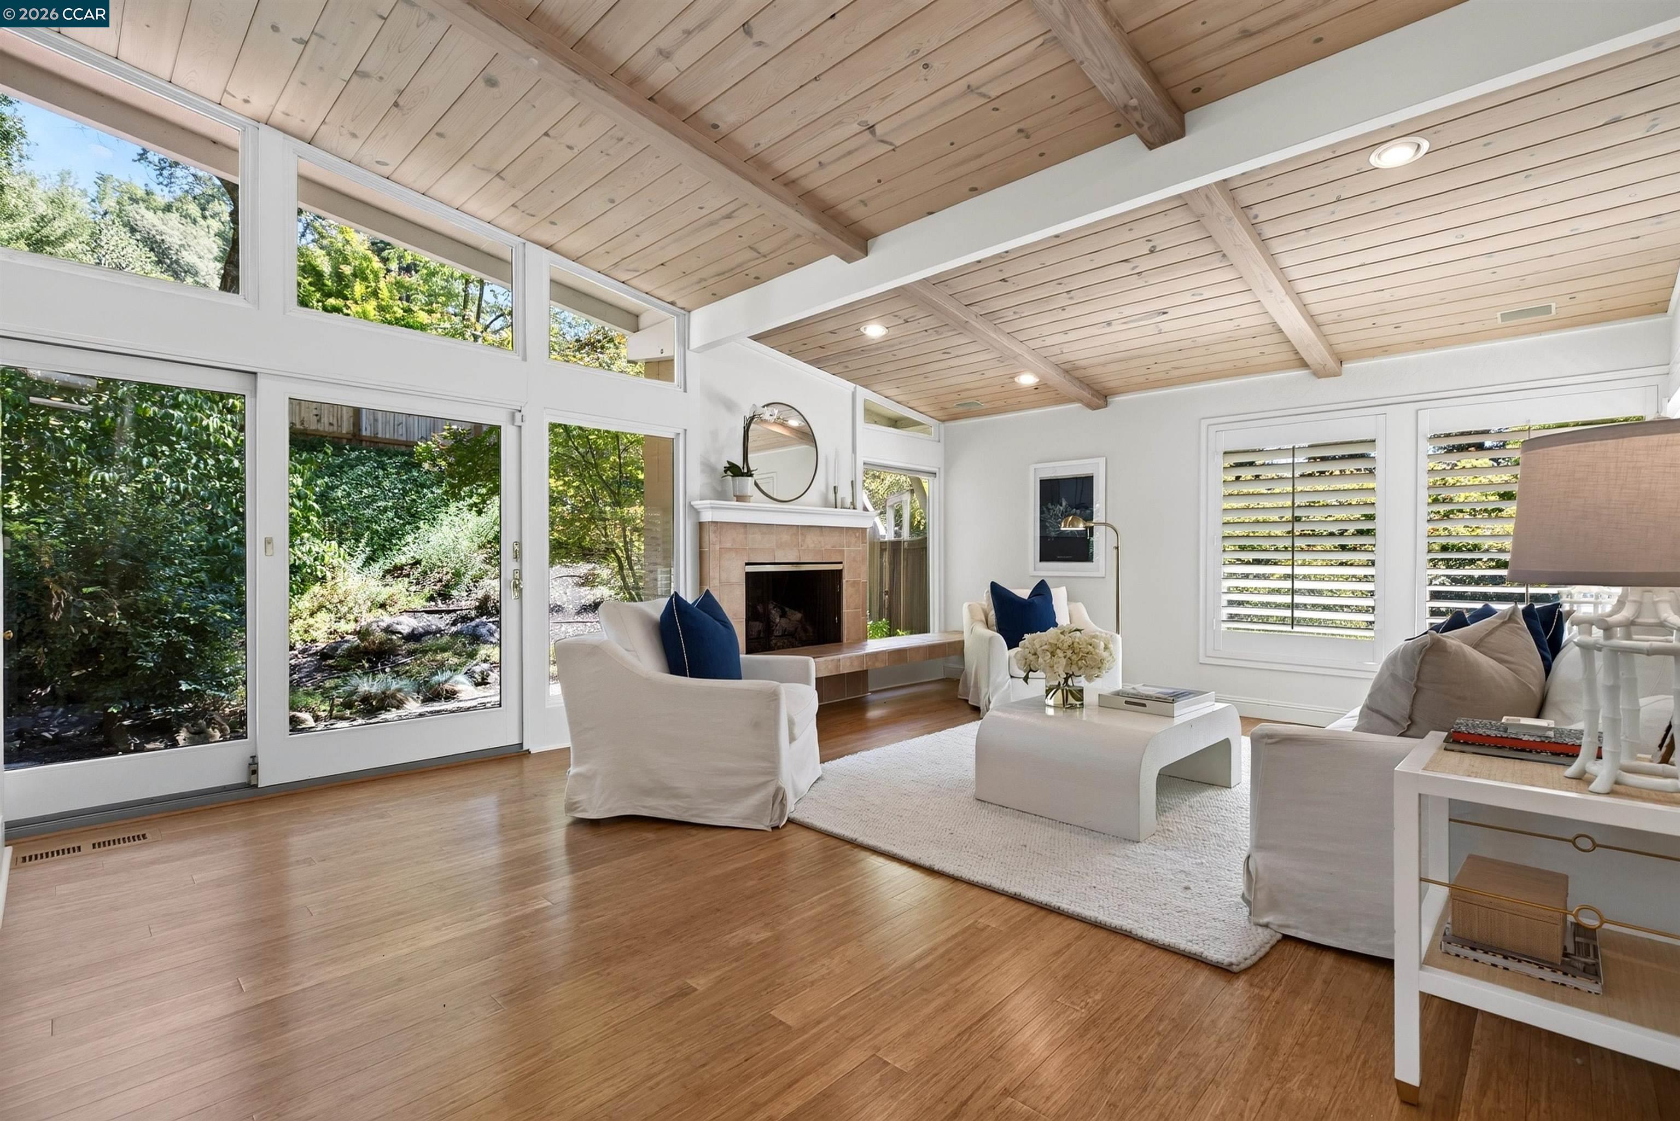
Home entry opening onto a living room with a tiled fireplace, vaulted wood ceiling, and garden views.
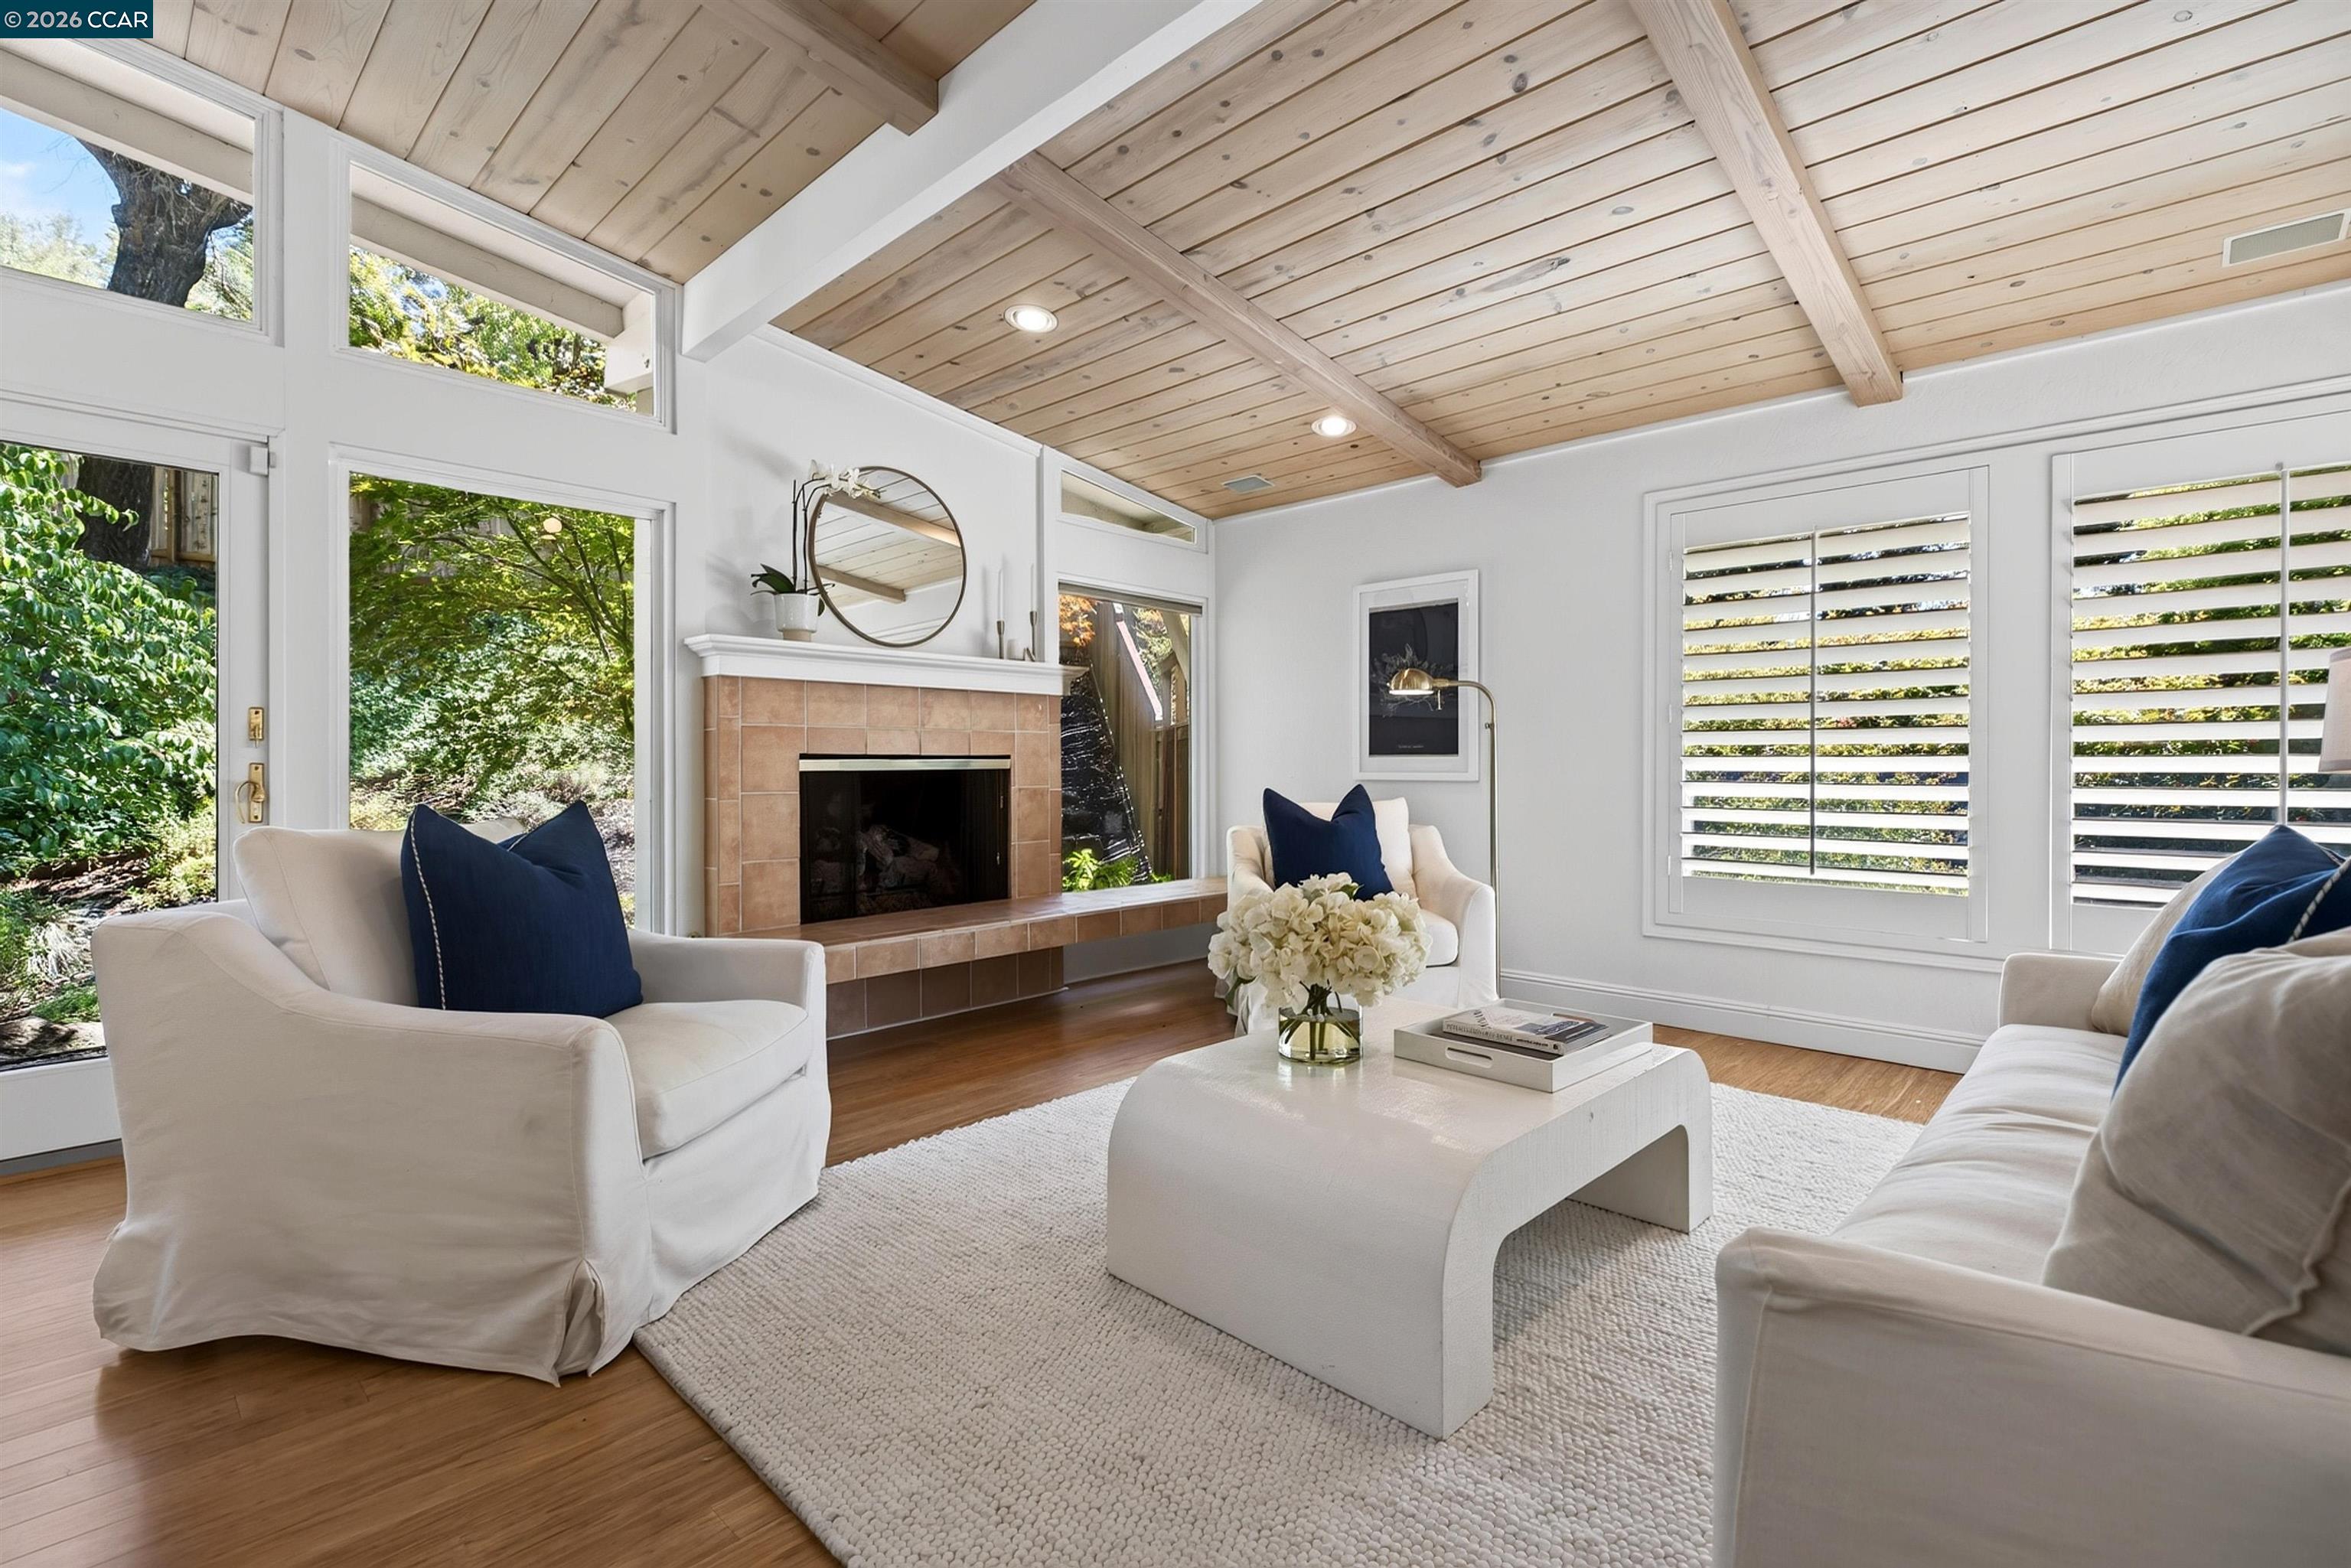
Living room with vaulted wood ceiling, garden-facing windows, and a tiled fireplace.
Living room with a tiled fireplace, white seating, garden views, and a vaulted wood ceiling.
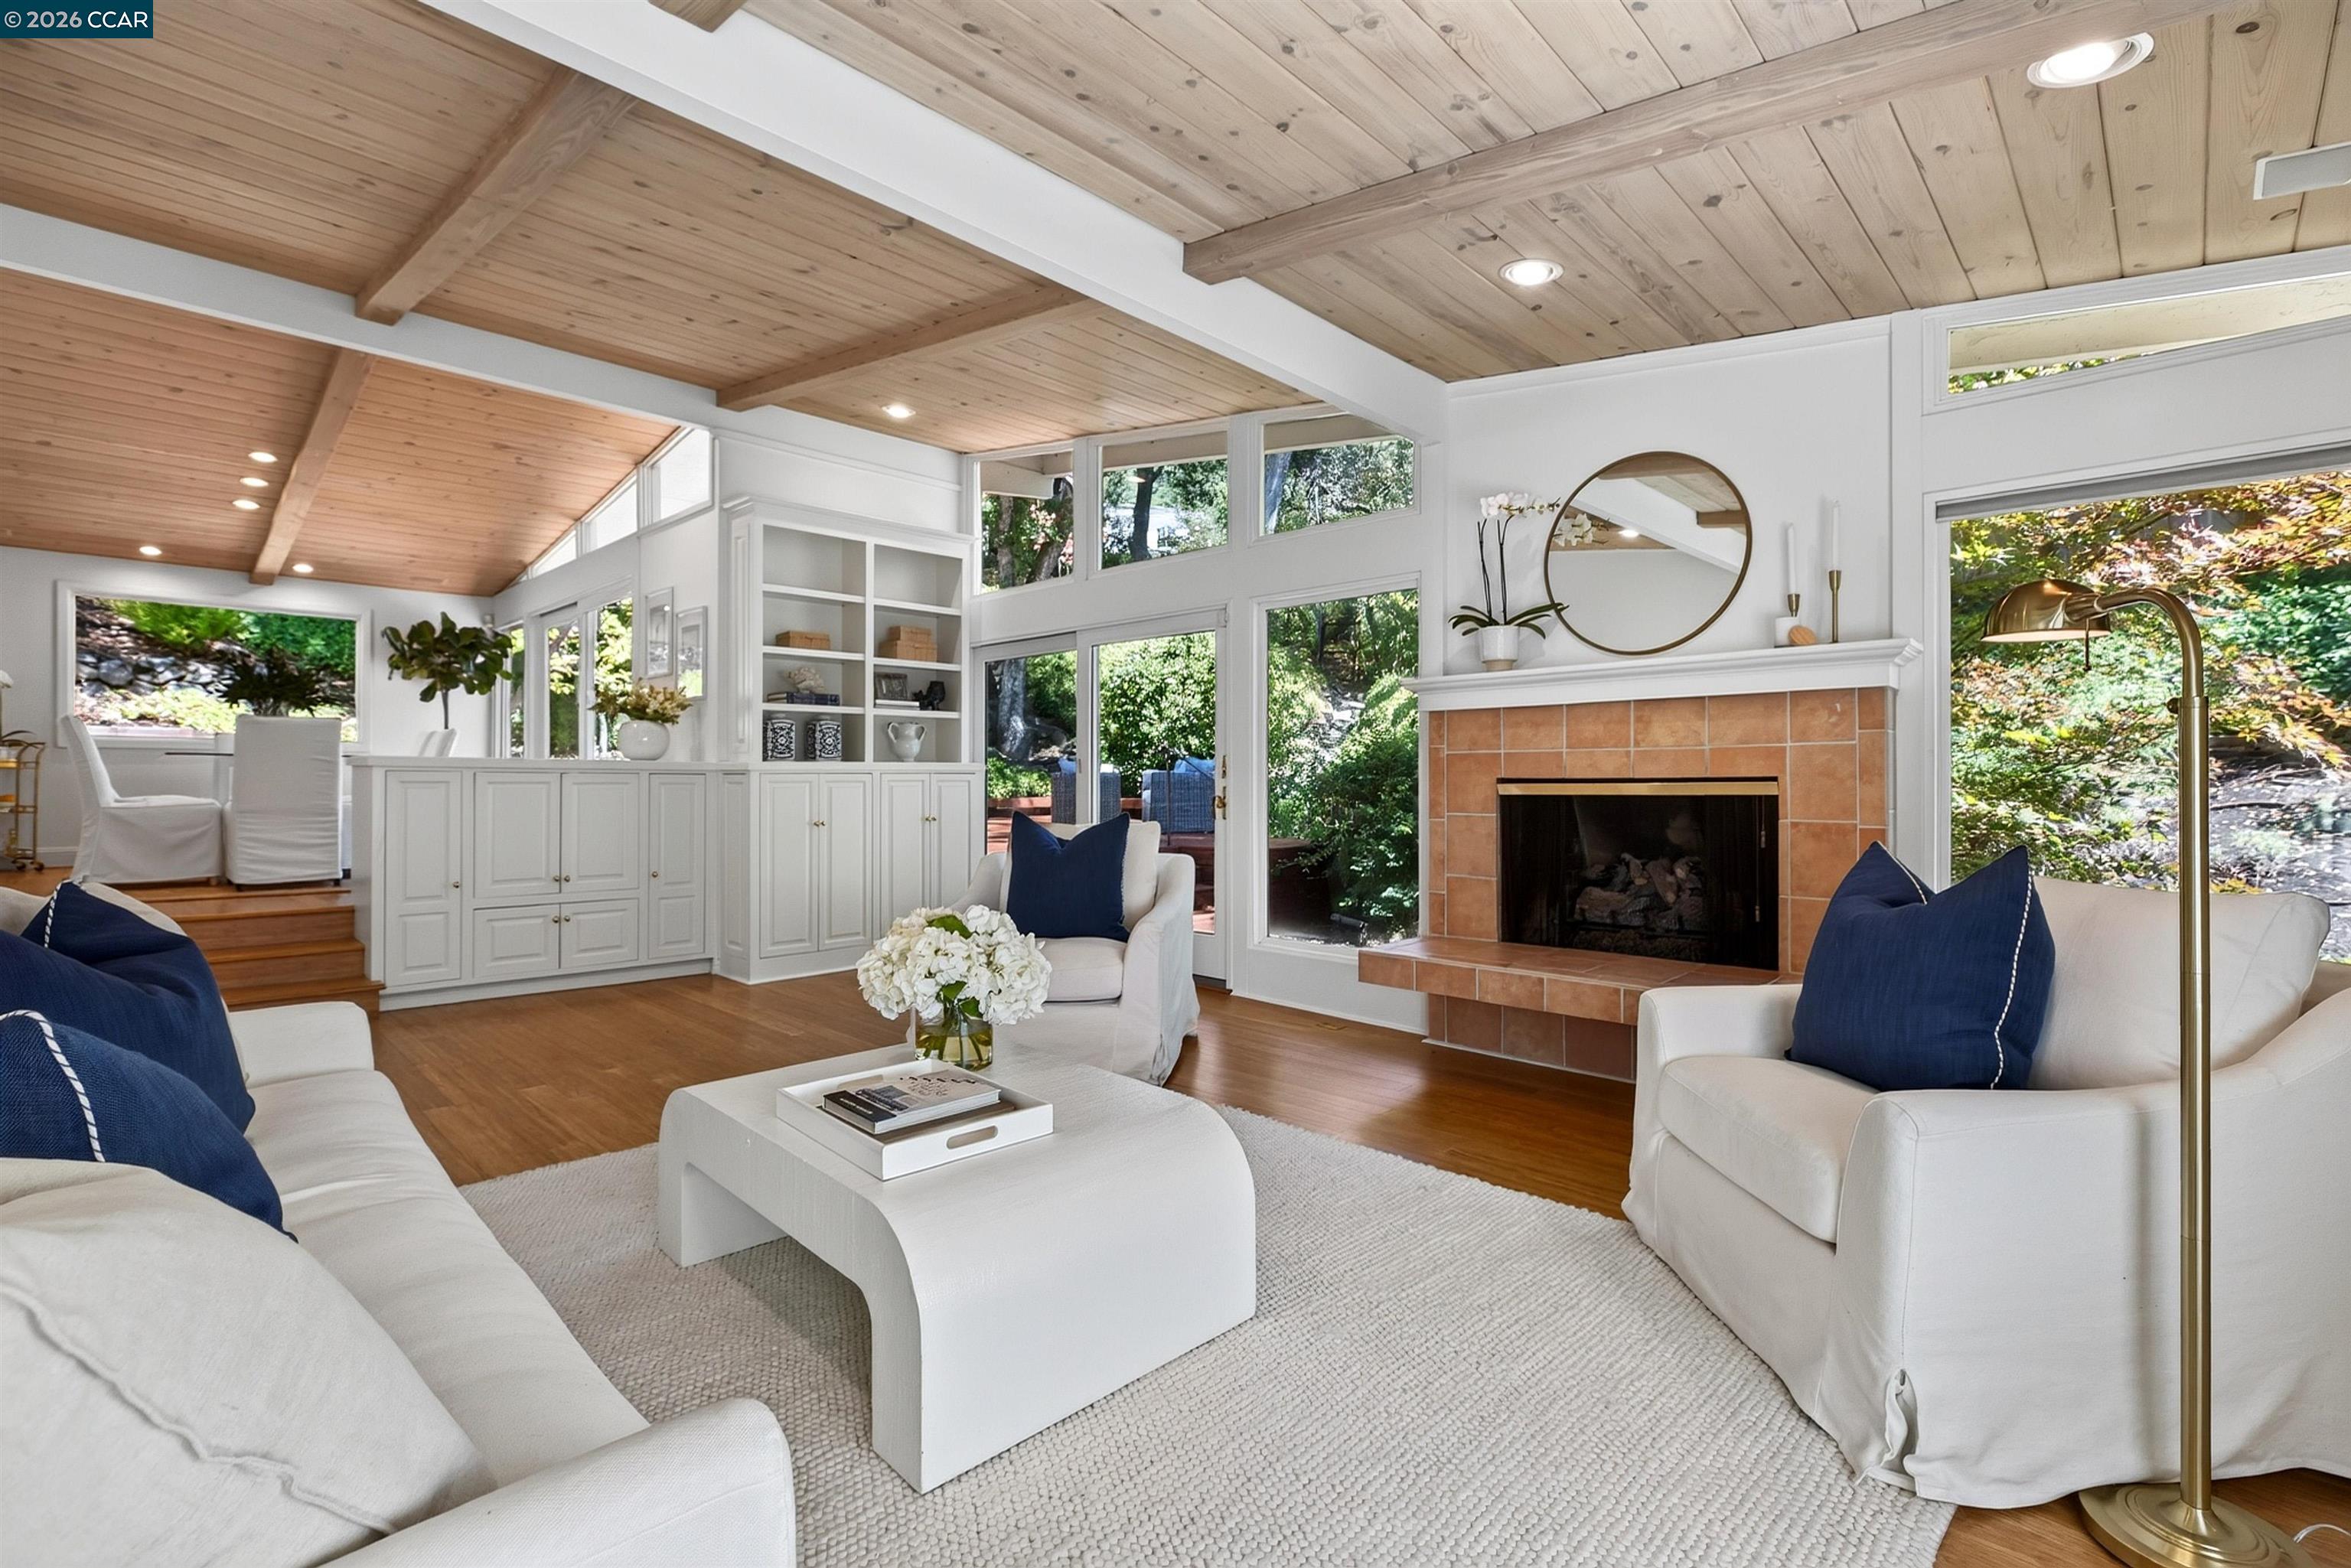
Living room with vaulted wood ceiling, white built-ins, large garden-facing windows, and tiled fireplace.
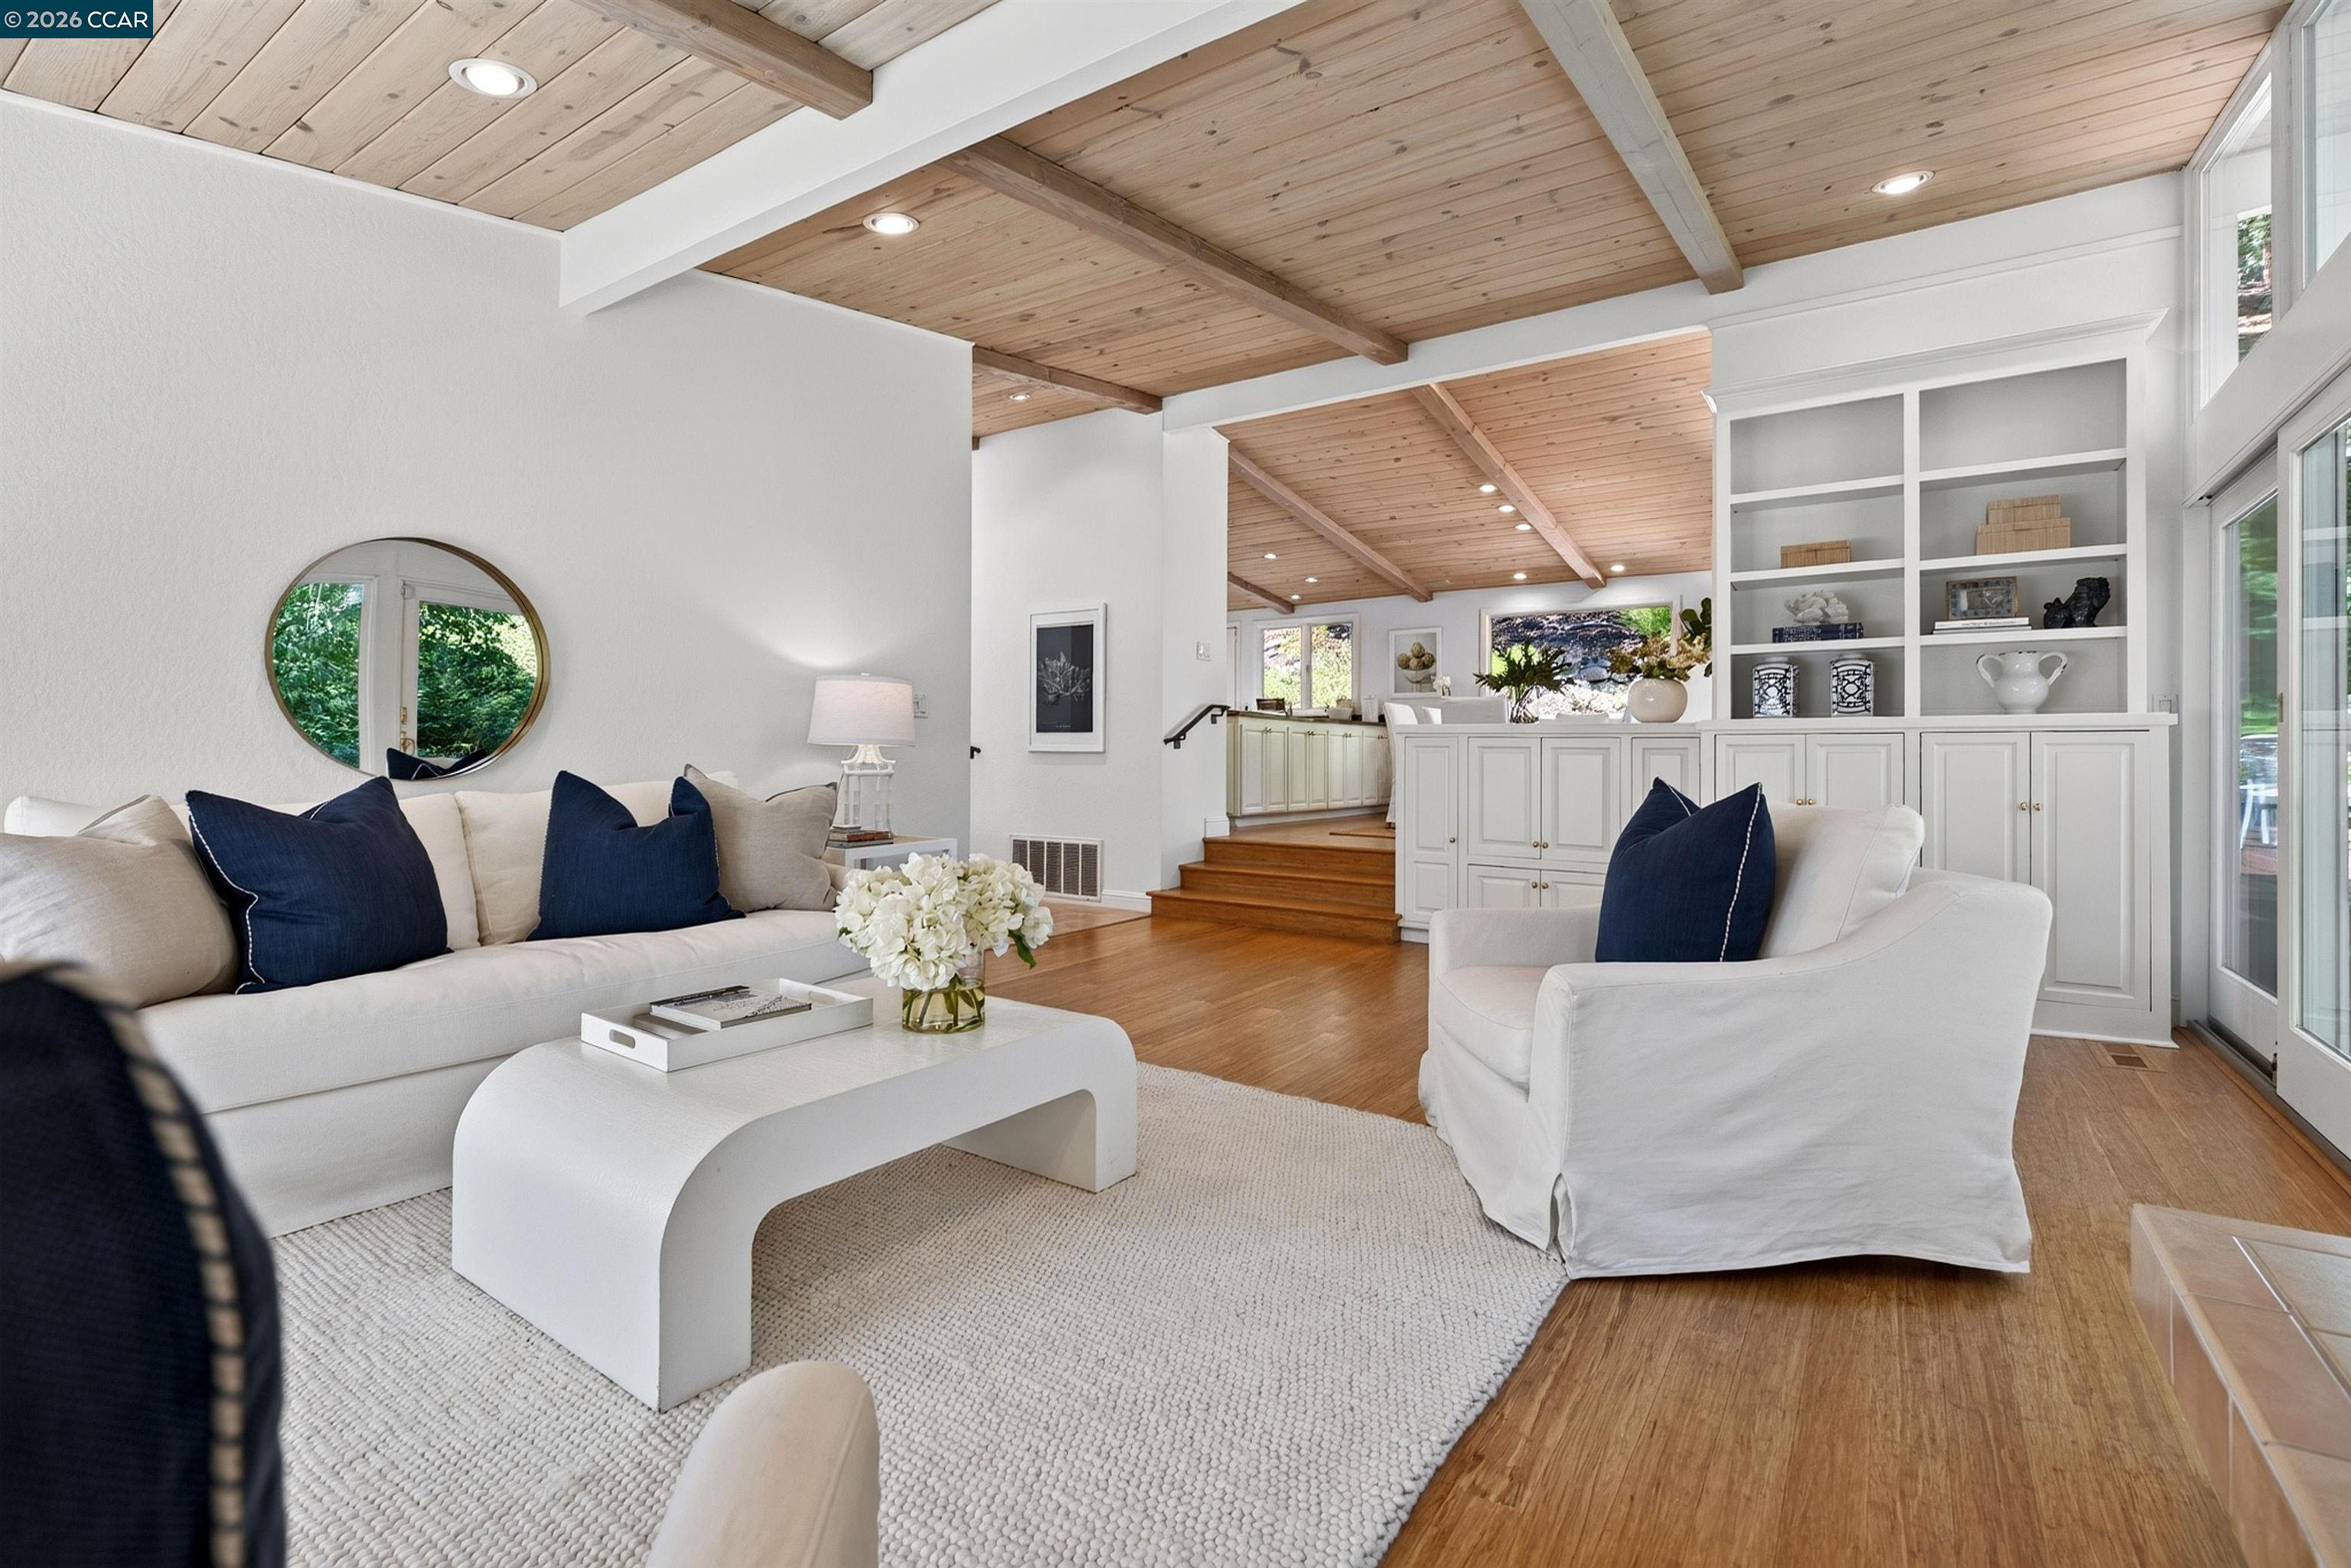
Staged living room with vaulted wood ceiling, white seating, built-in cabinetry, and hardwood floors.
Dining area with white built-ins, a vaulted wood ceiling, and garden views through large windows.
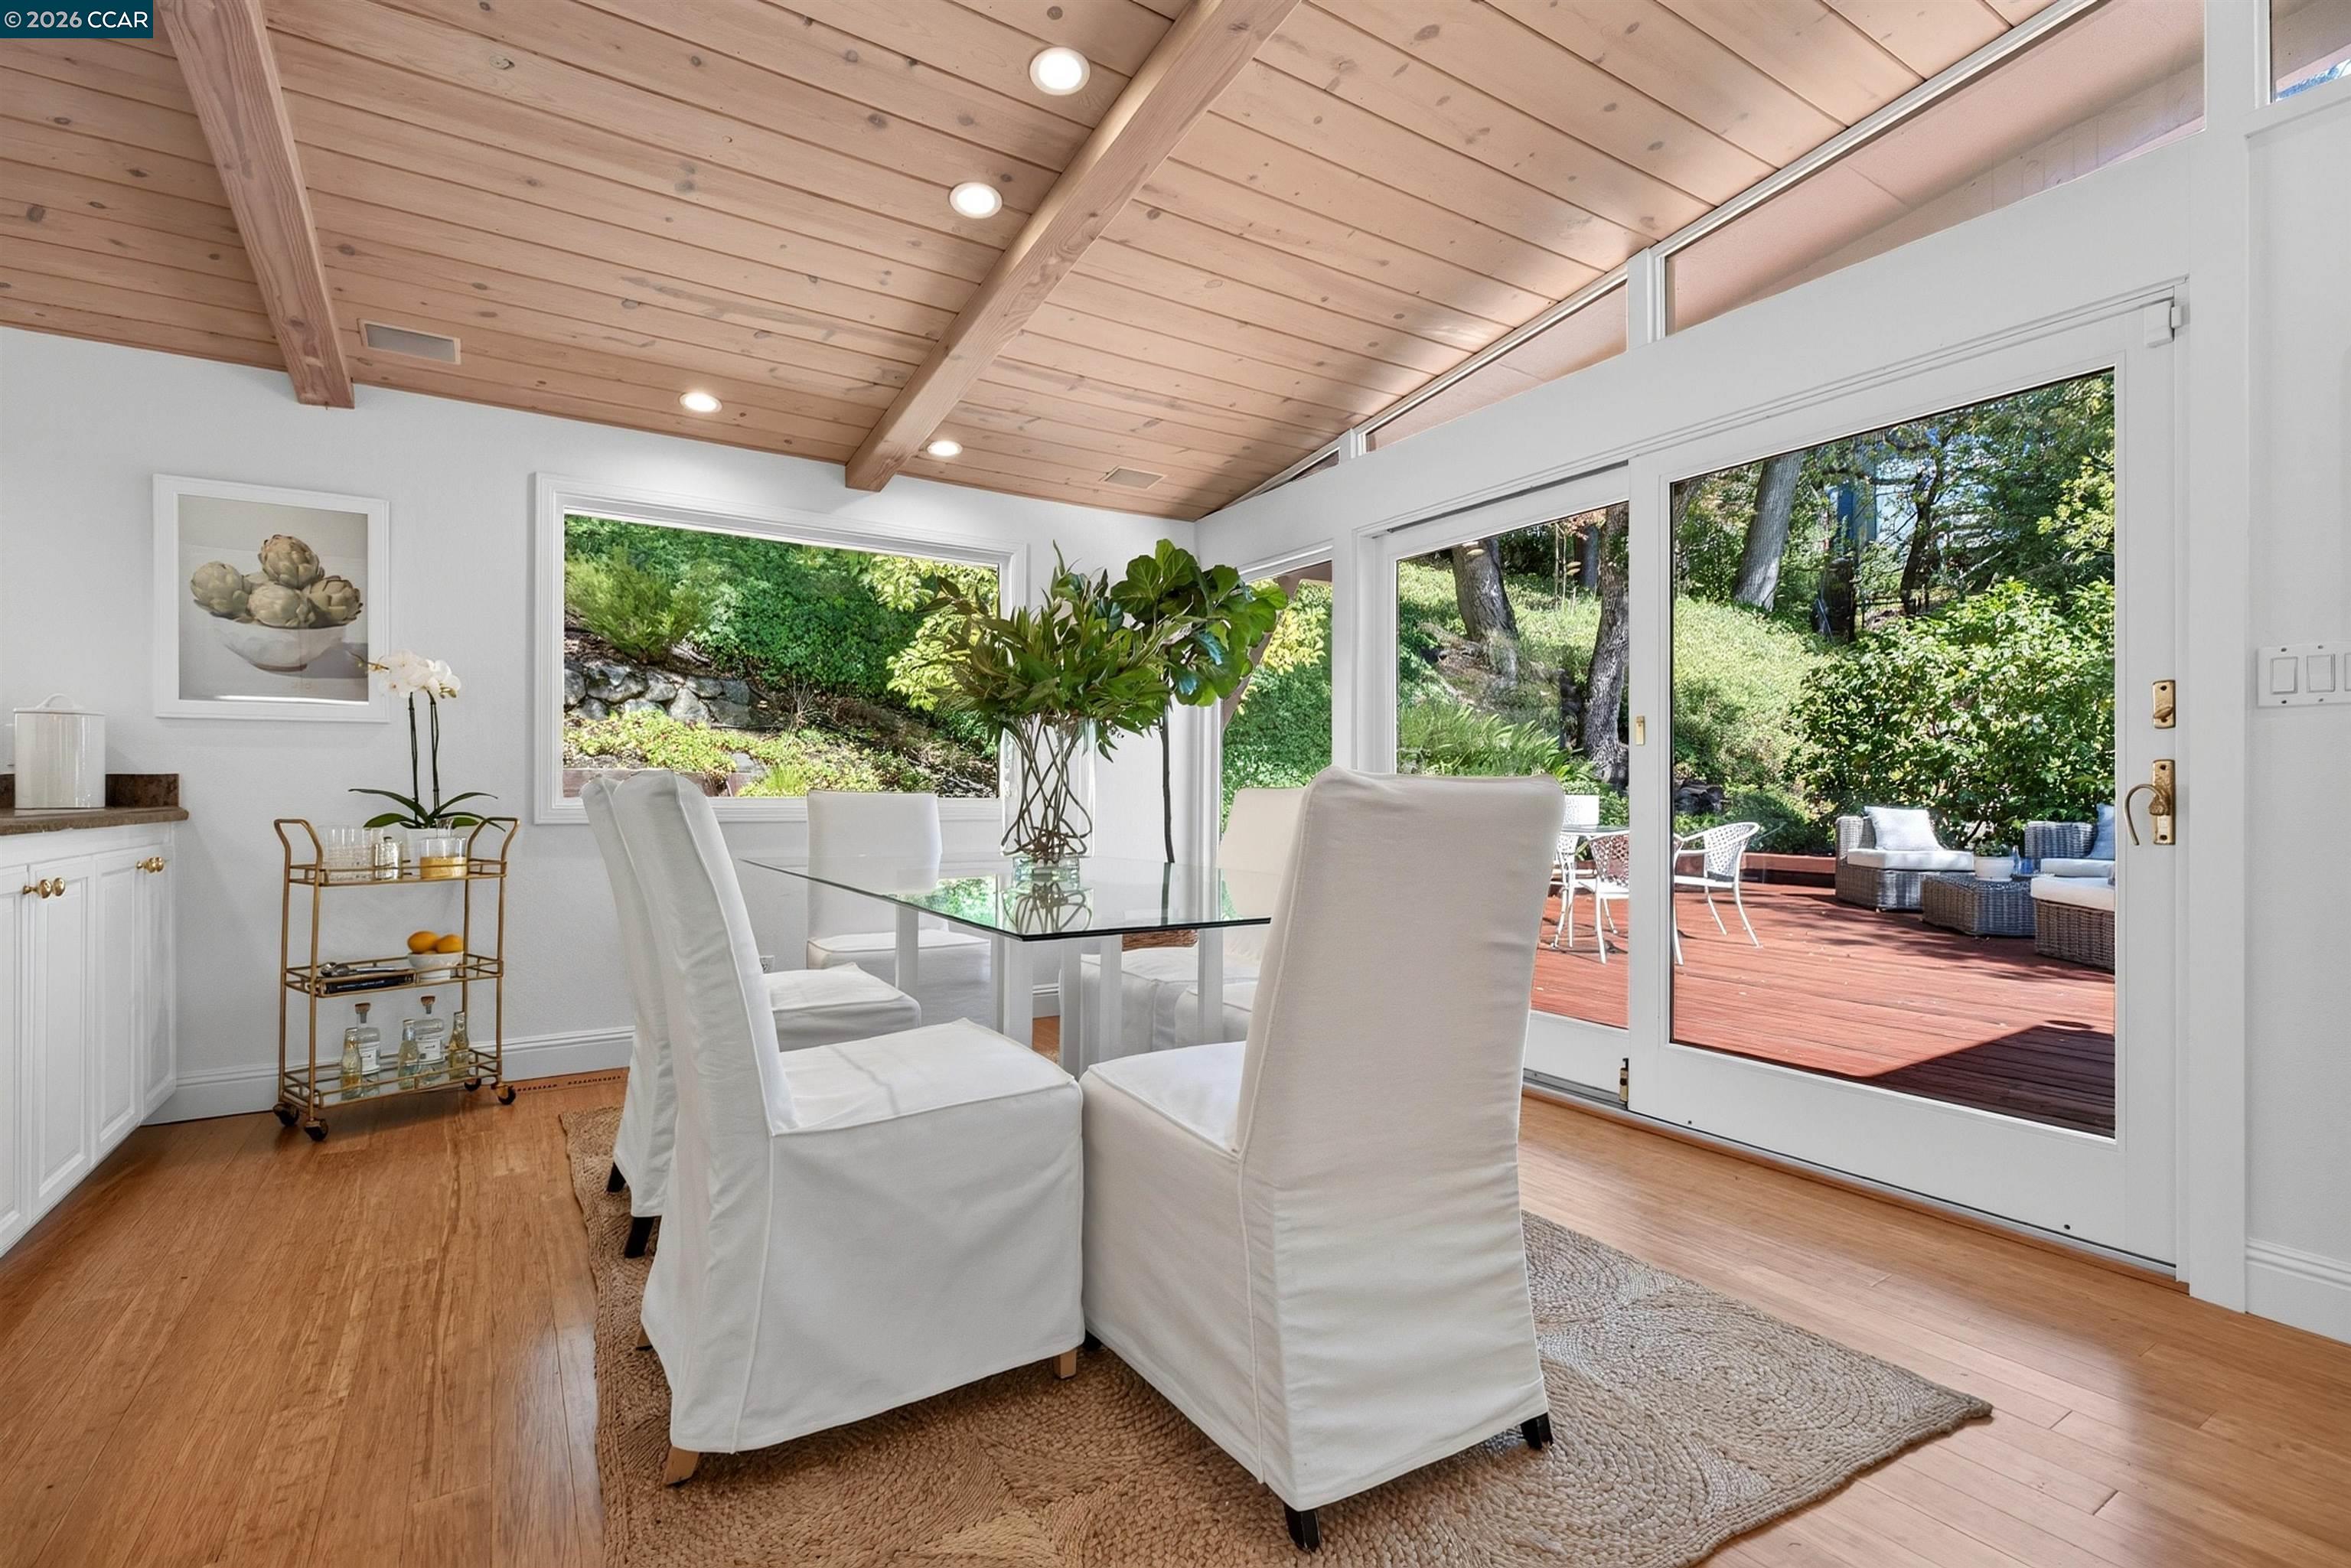
Dining room with a vaulted wood ceiling, glass doors, and views of a garden deck.
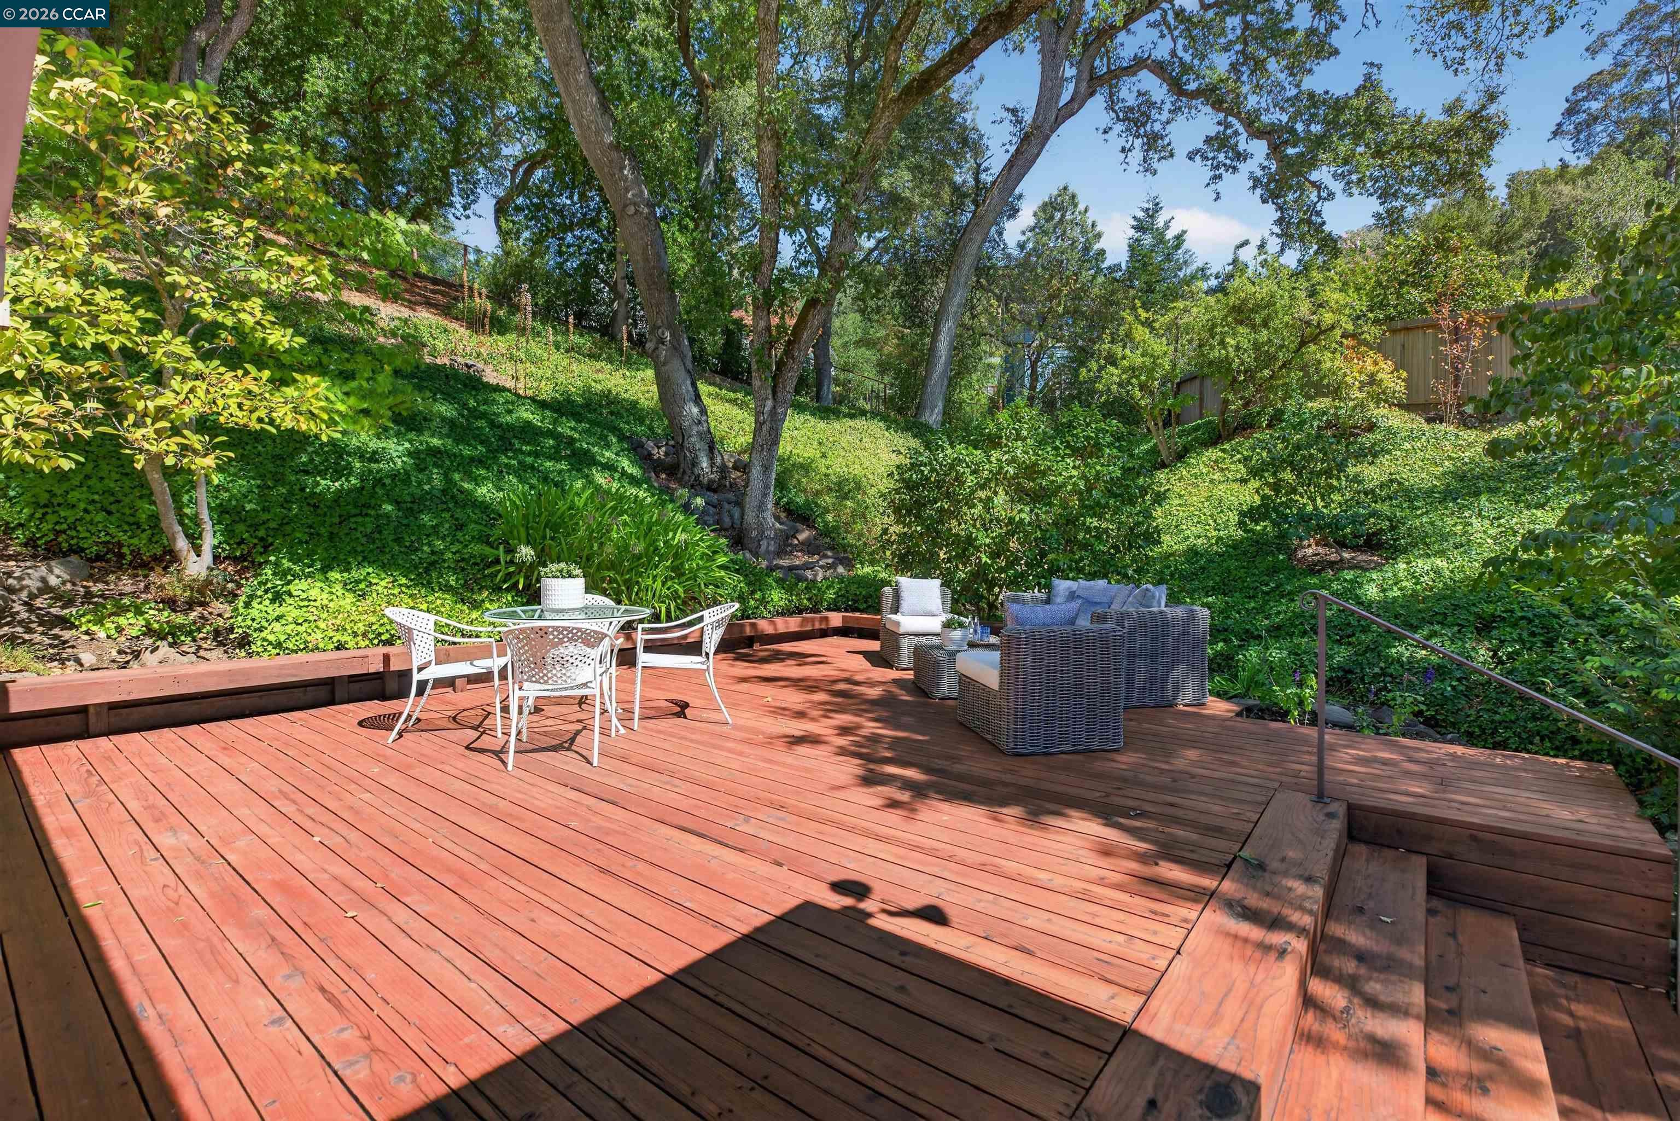
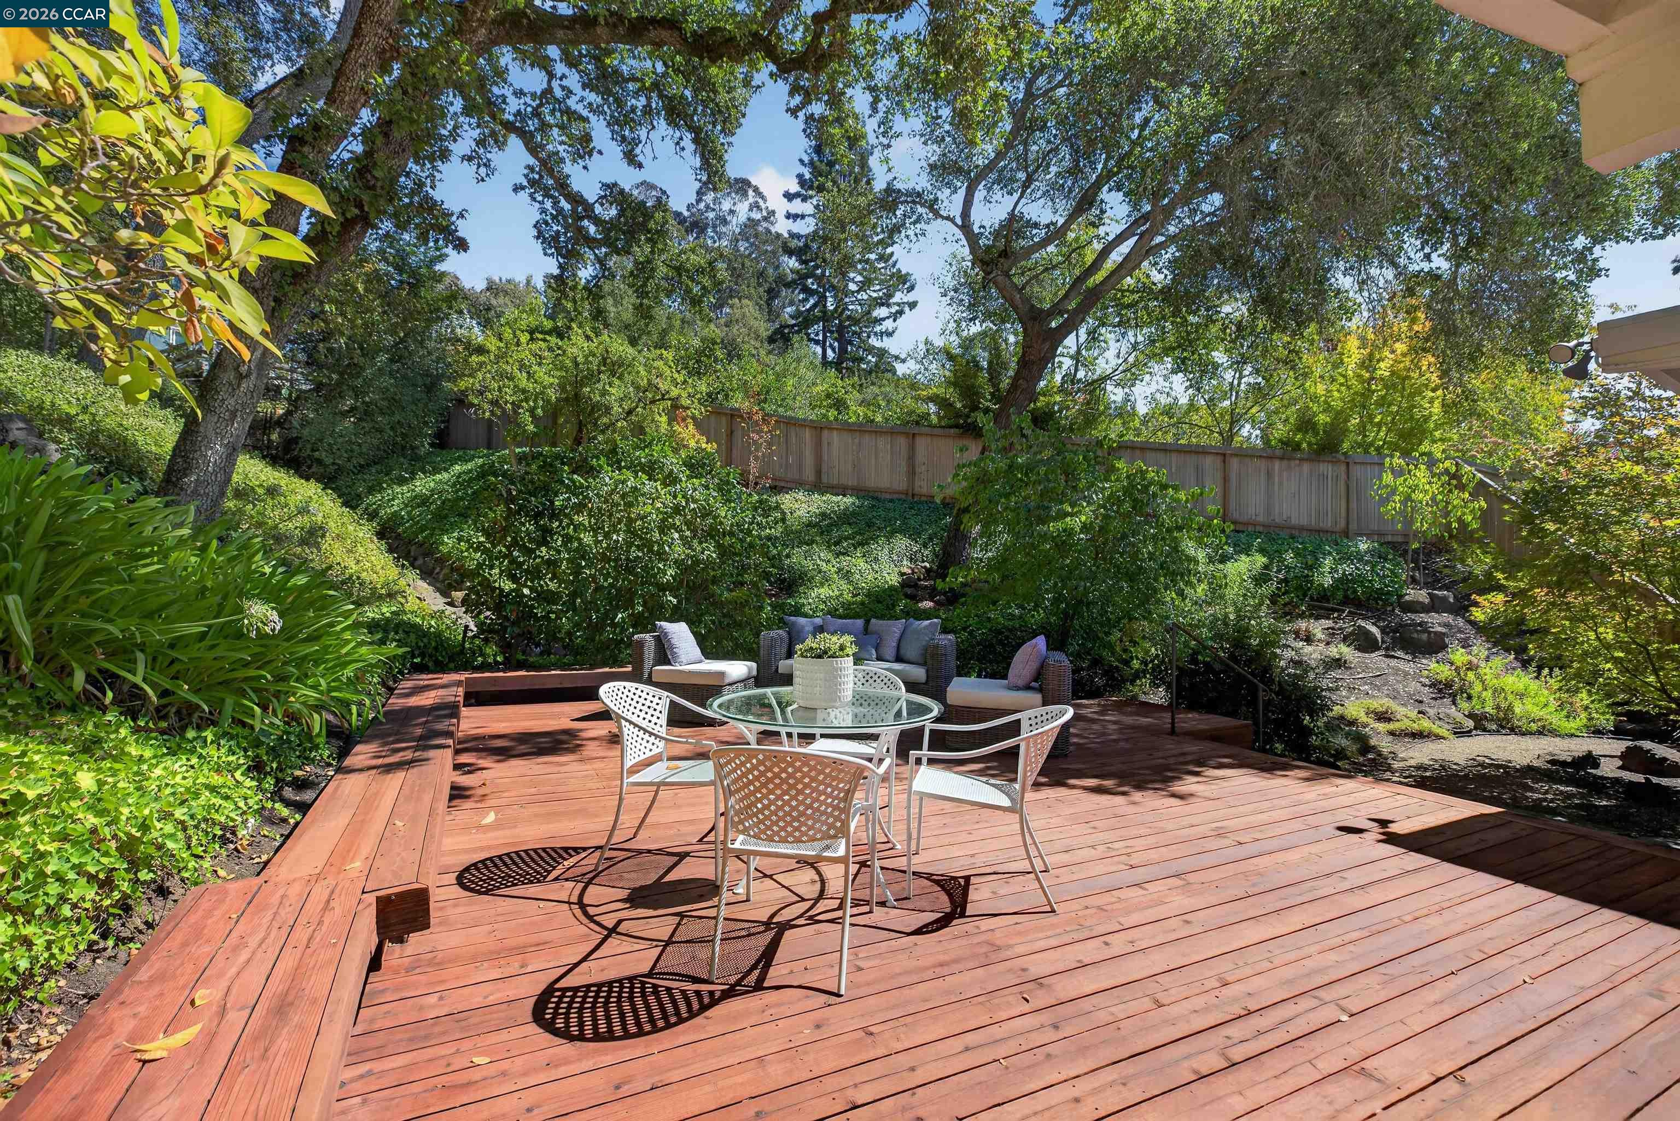
Redwood deck with dining and lounge furniture overlooking a lush, wooded hillside.
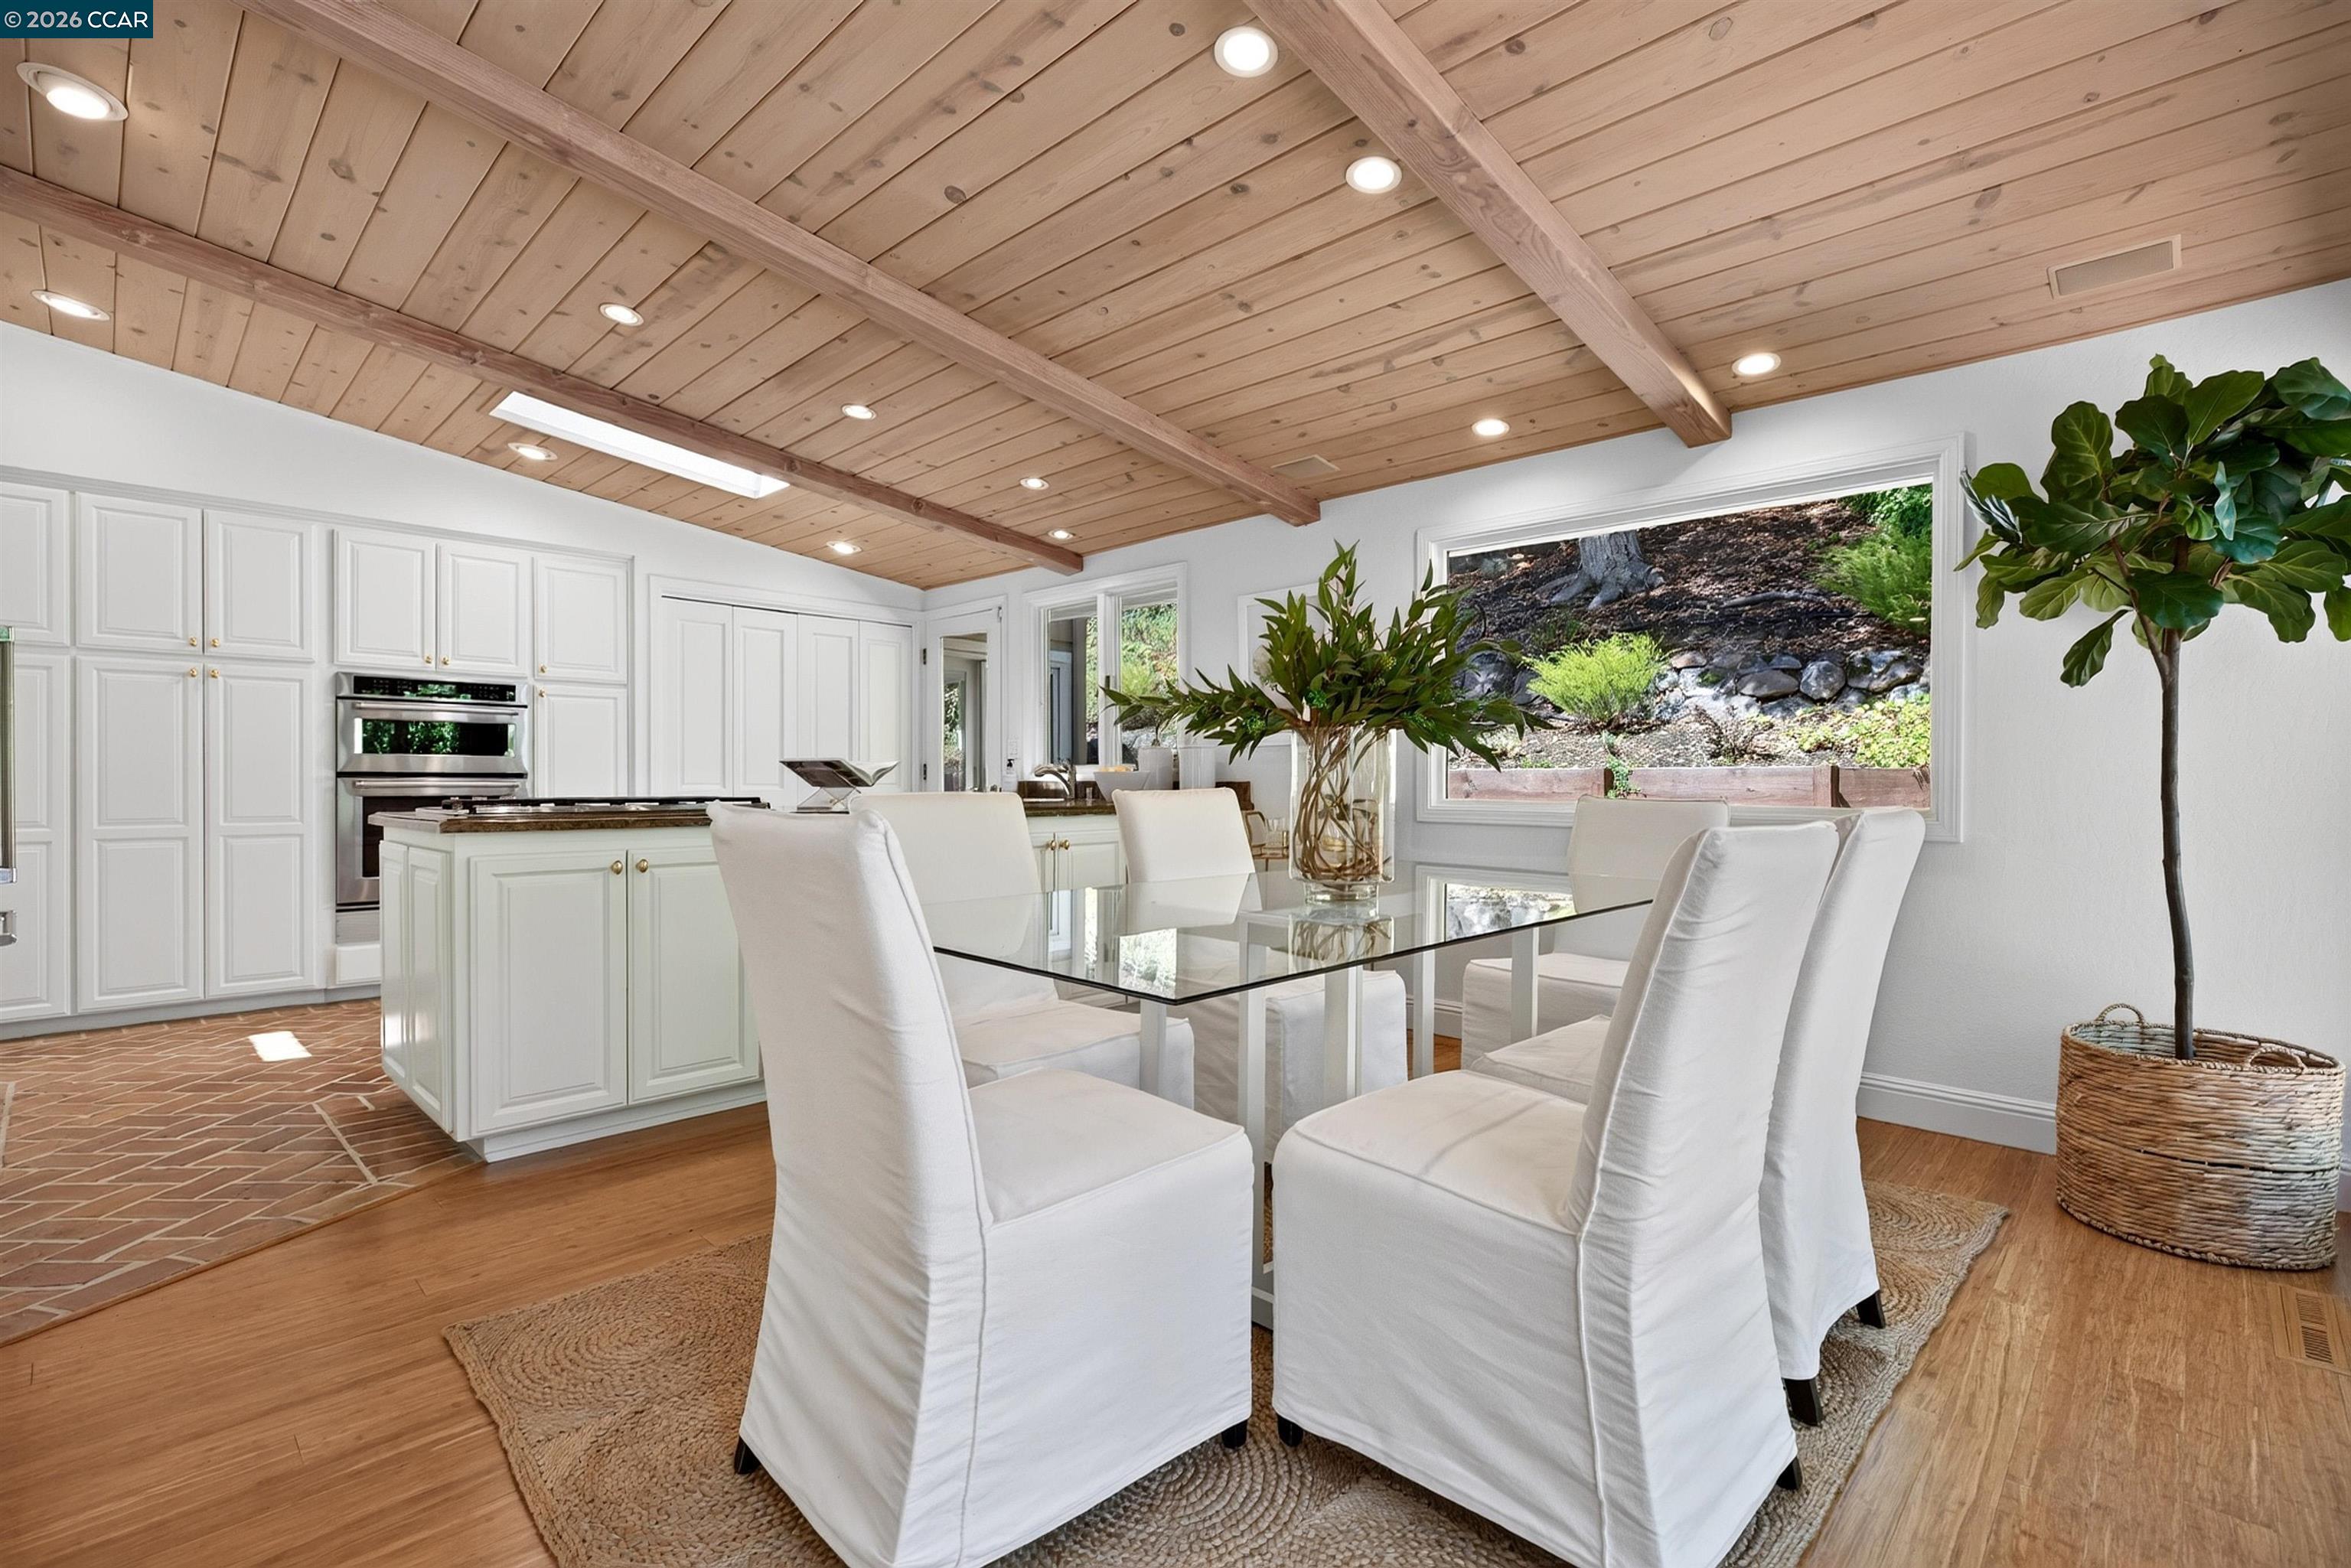
Kitchen and dining area with a vaulted wood ceiling, white cabinetry, and a large hillside-view window.
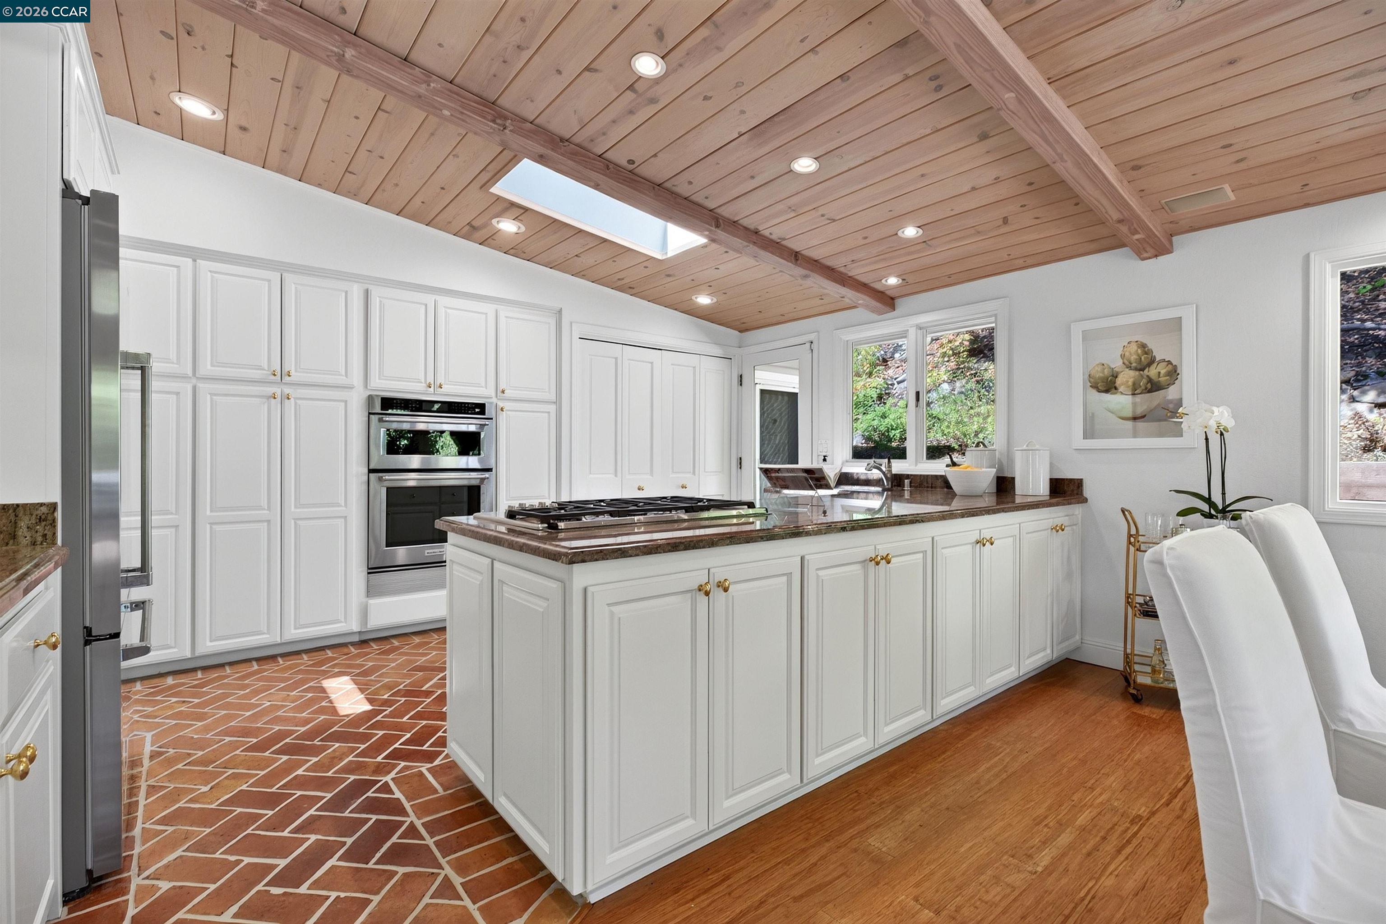
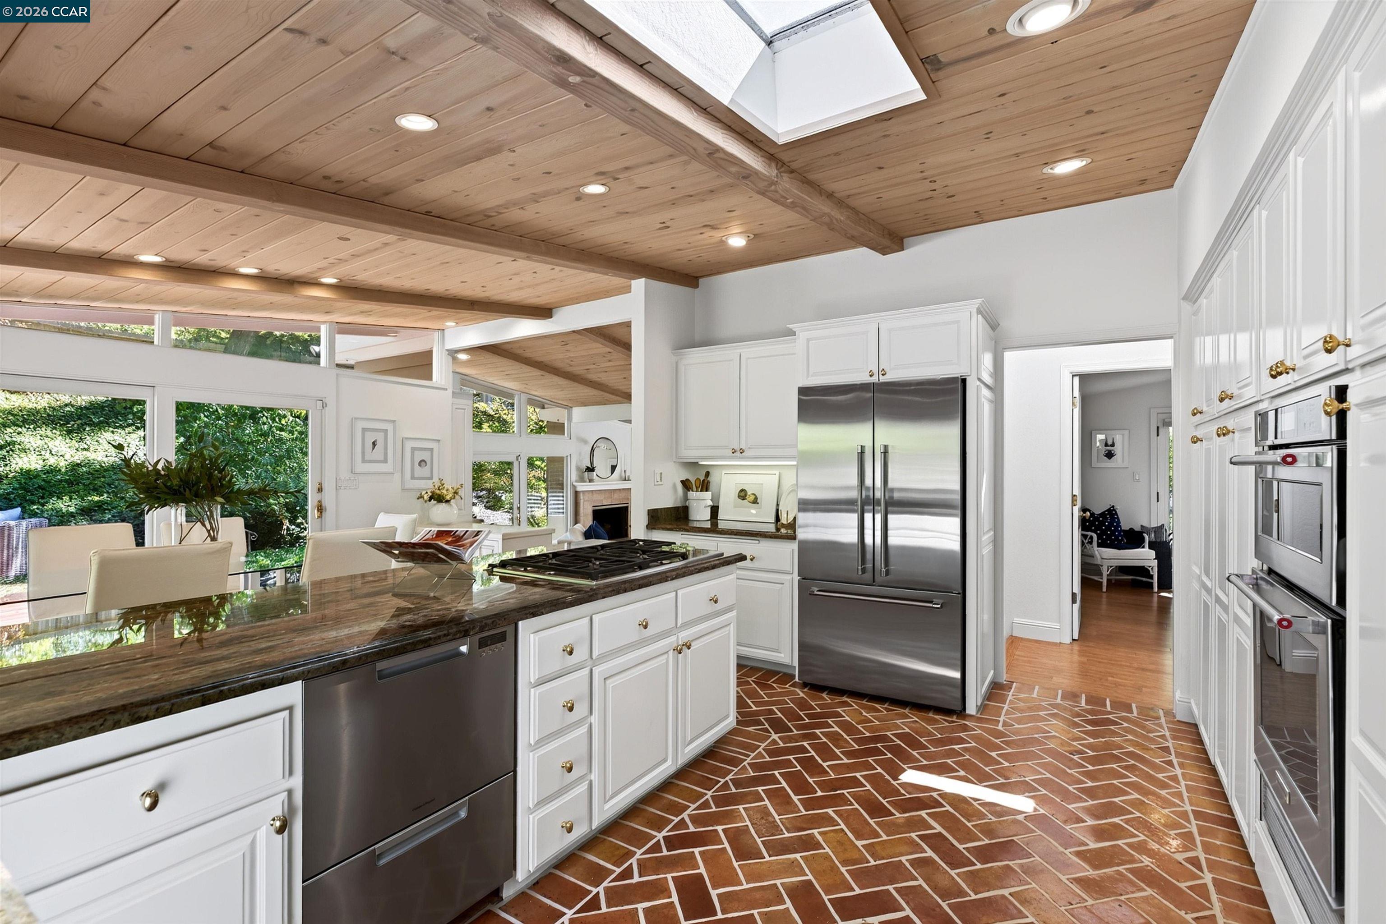
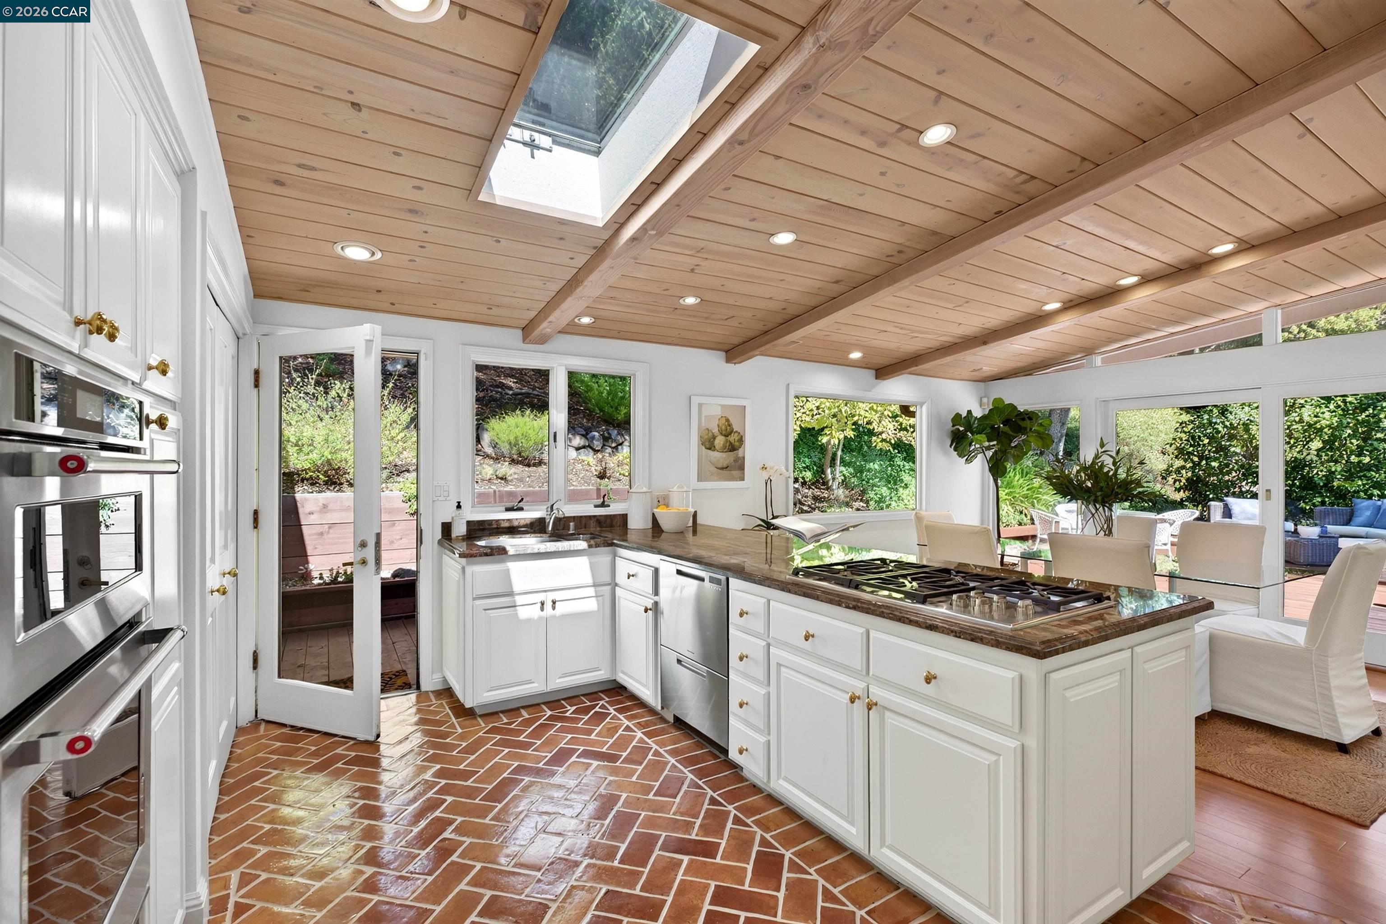
Kitchen with a large white island, terracotta brick flooring, and a wood-plank ceiling with a skylight.
Kitchen with a wood-plank ceiling, skylight, stone island, and terracotta brick-pattern floor.
Kitchen with a skylit wood-beam ceiling, terracotta tile floors, and an island cooktop beside garden-facing windows.
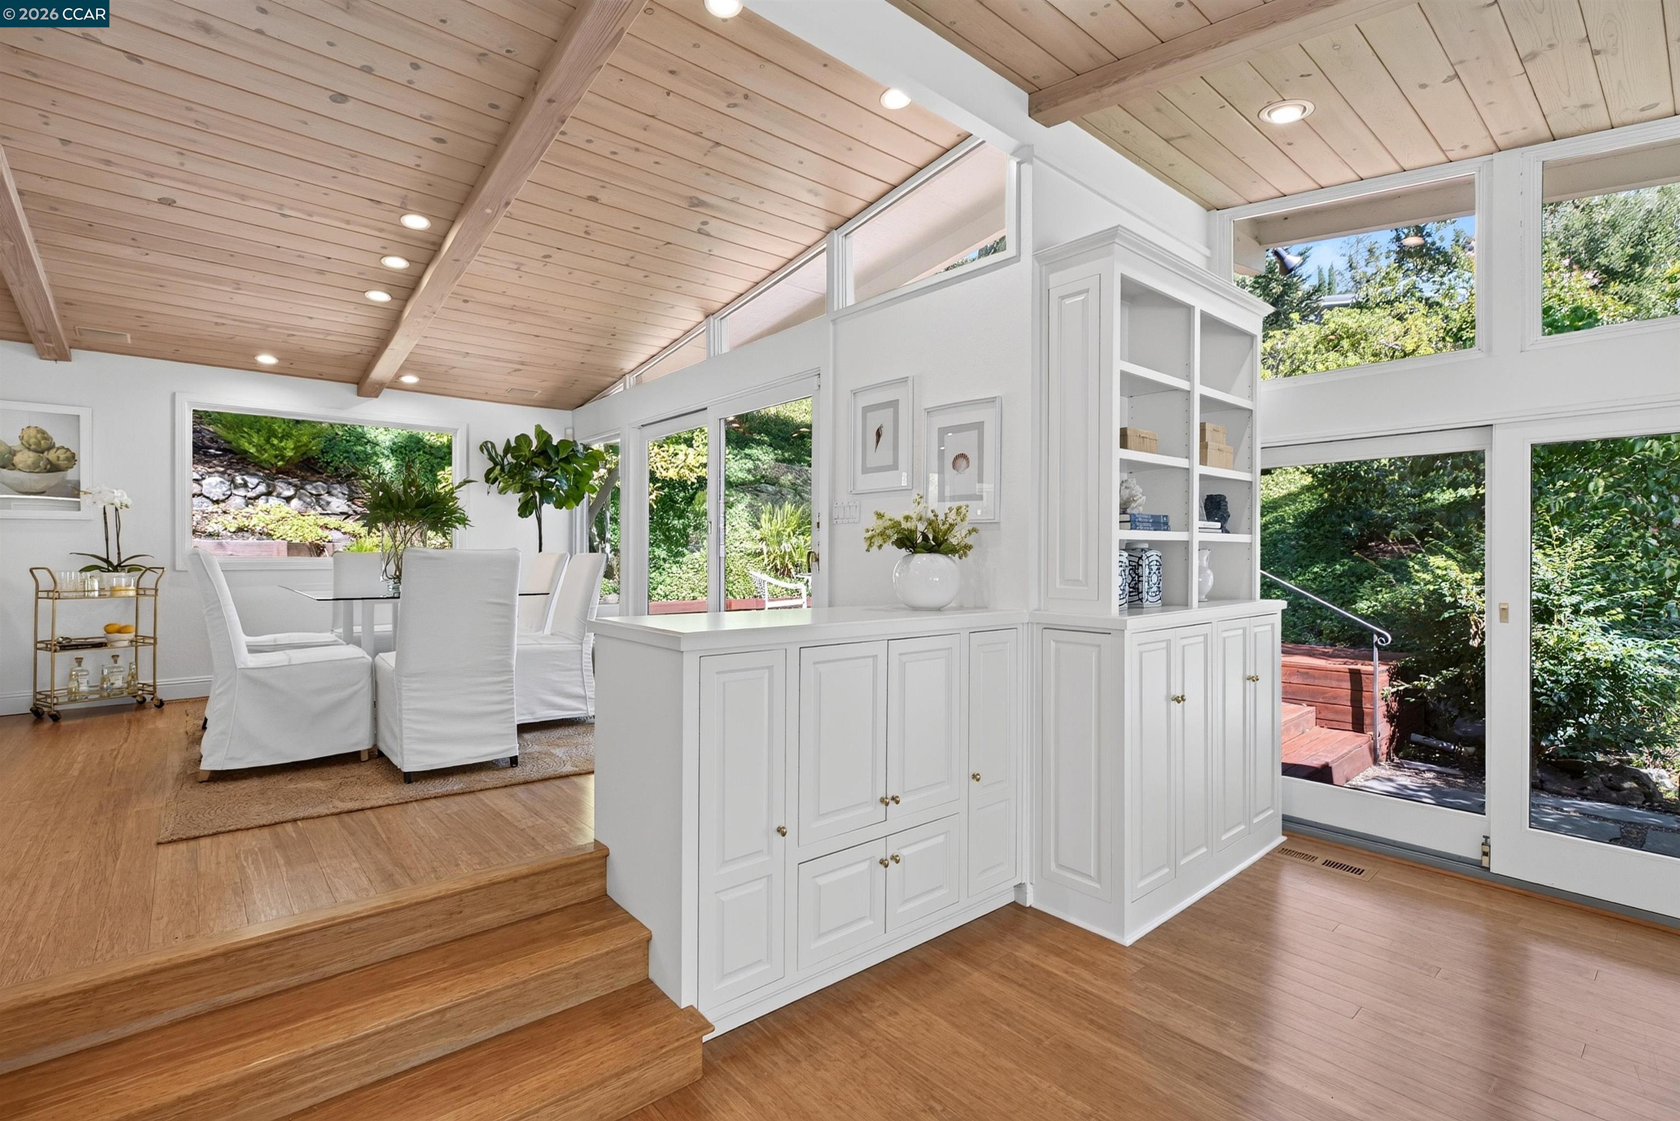
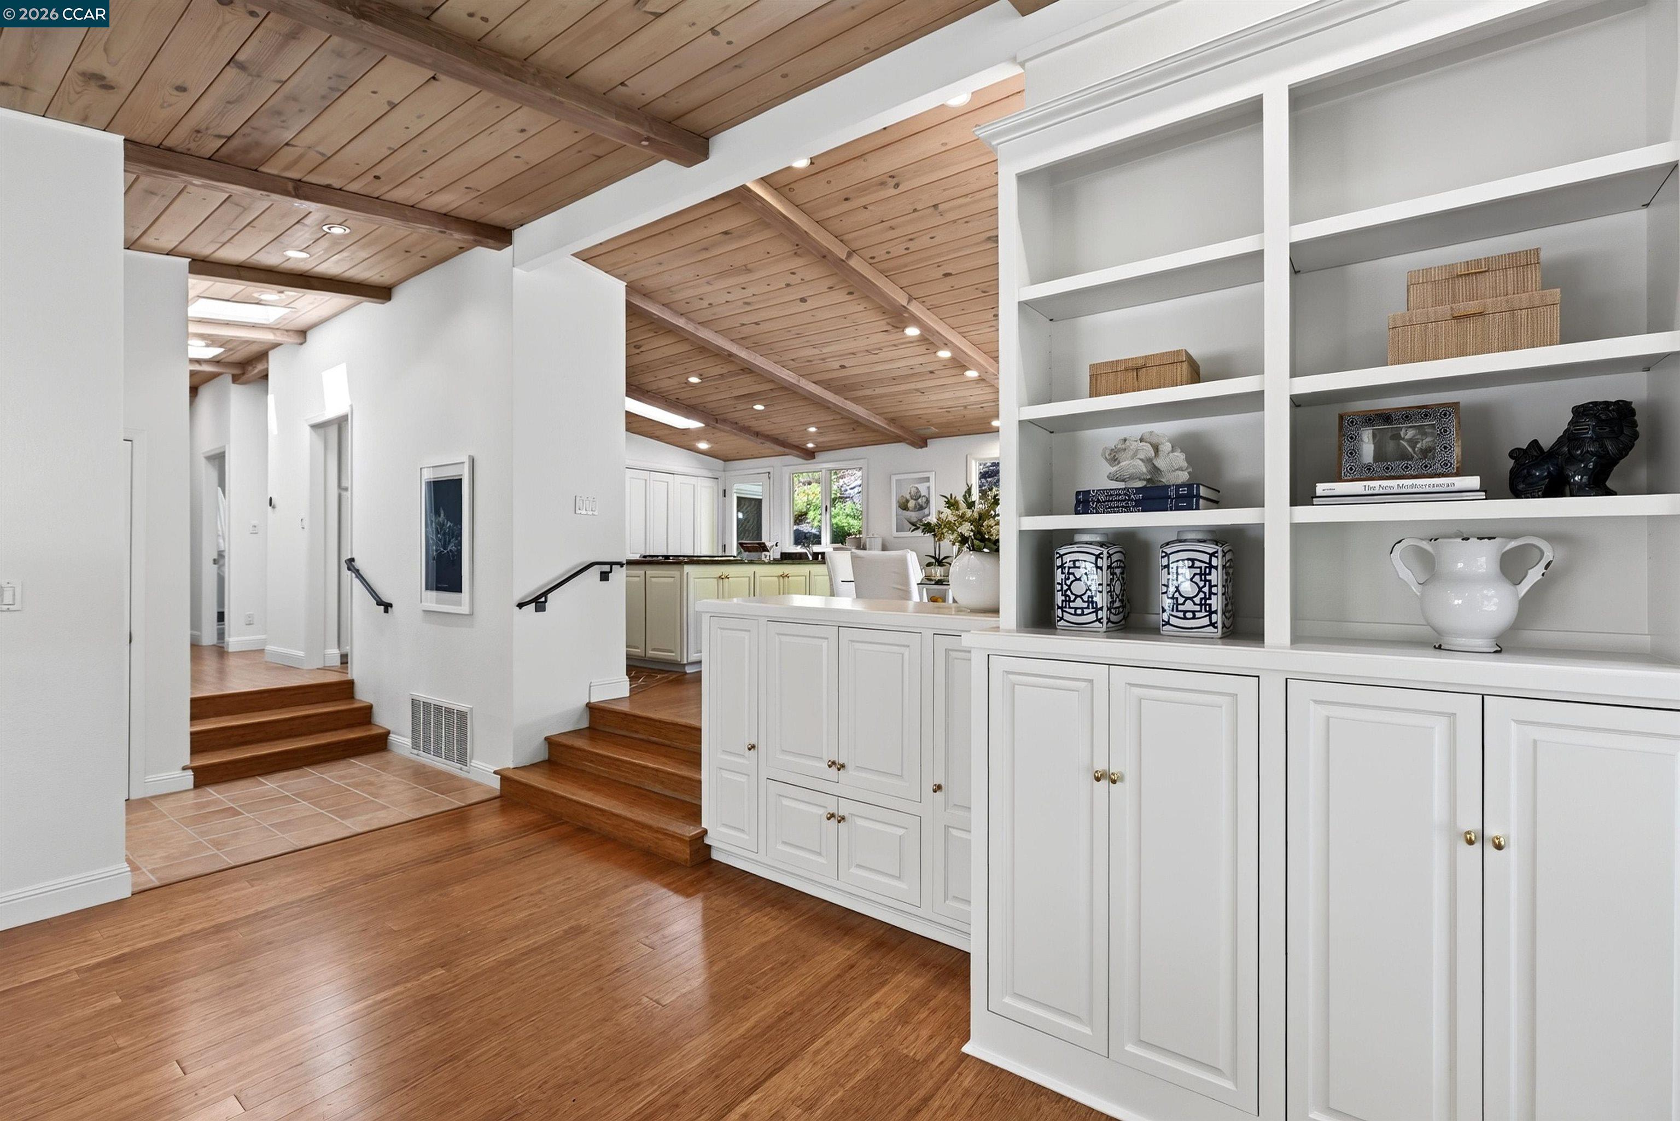
Interior with white built-in shelves, wood-plank vaulted ceiling, and steps leading to the kitchen.
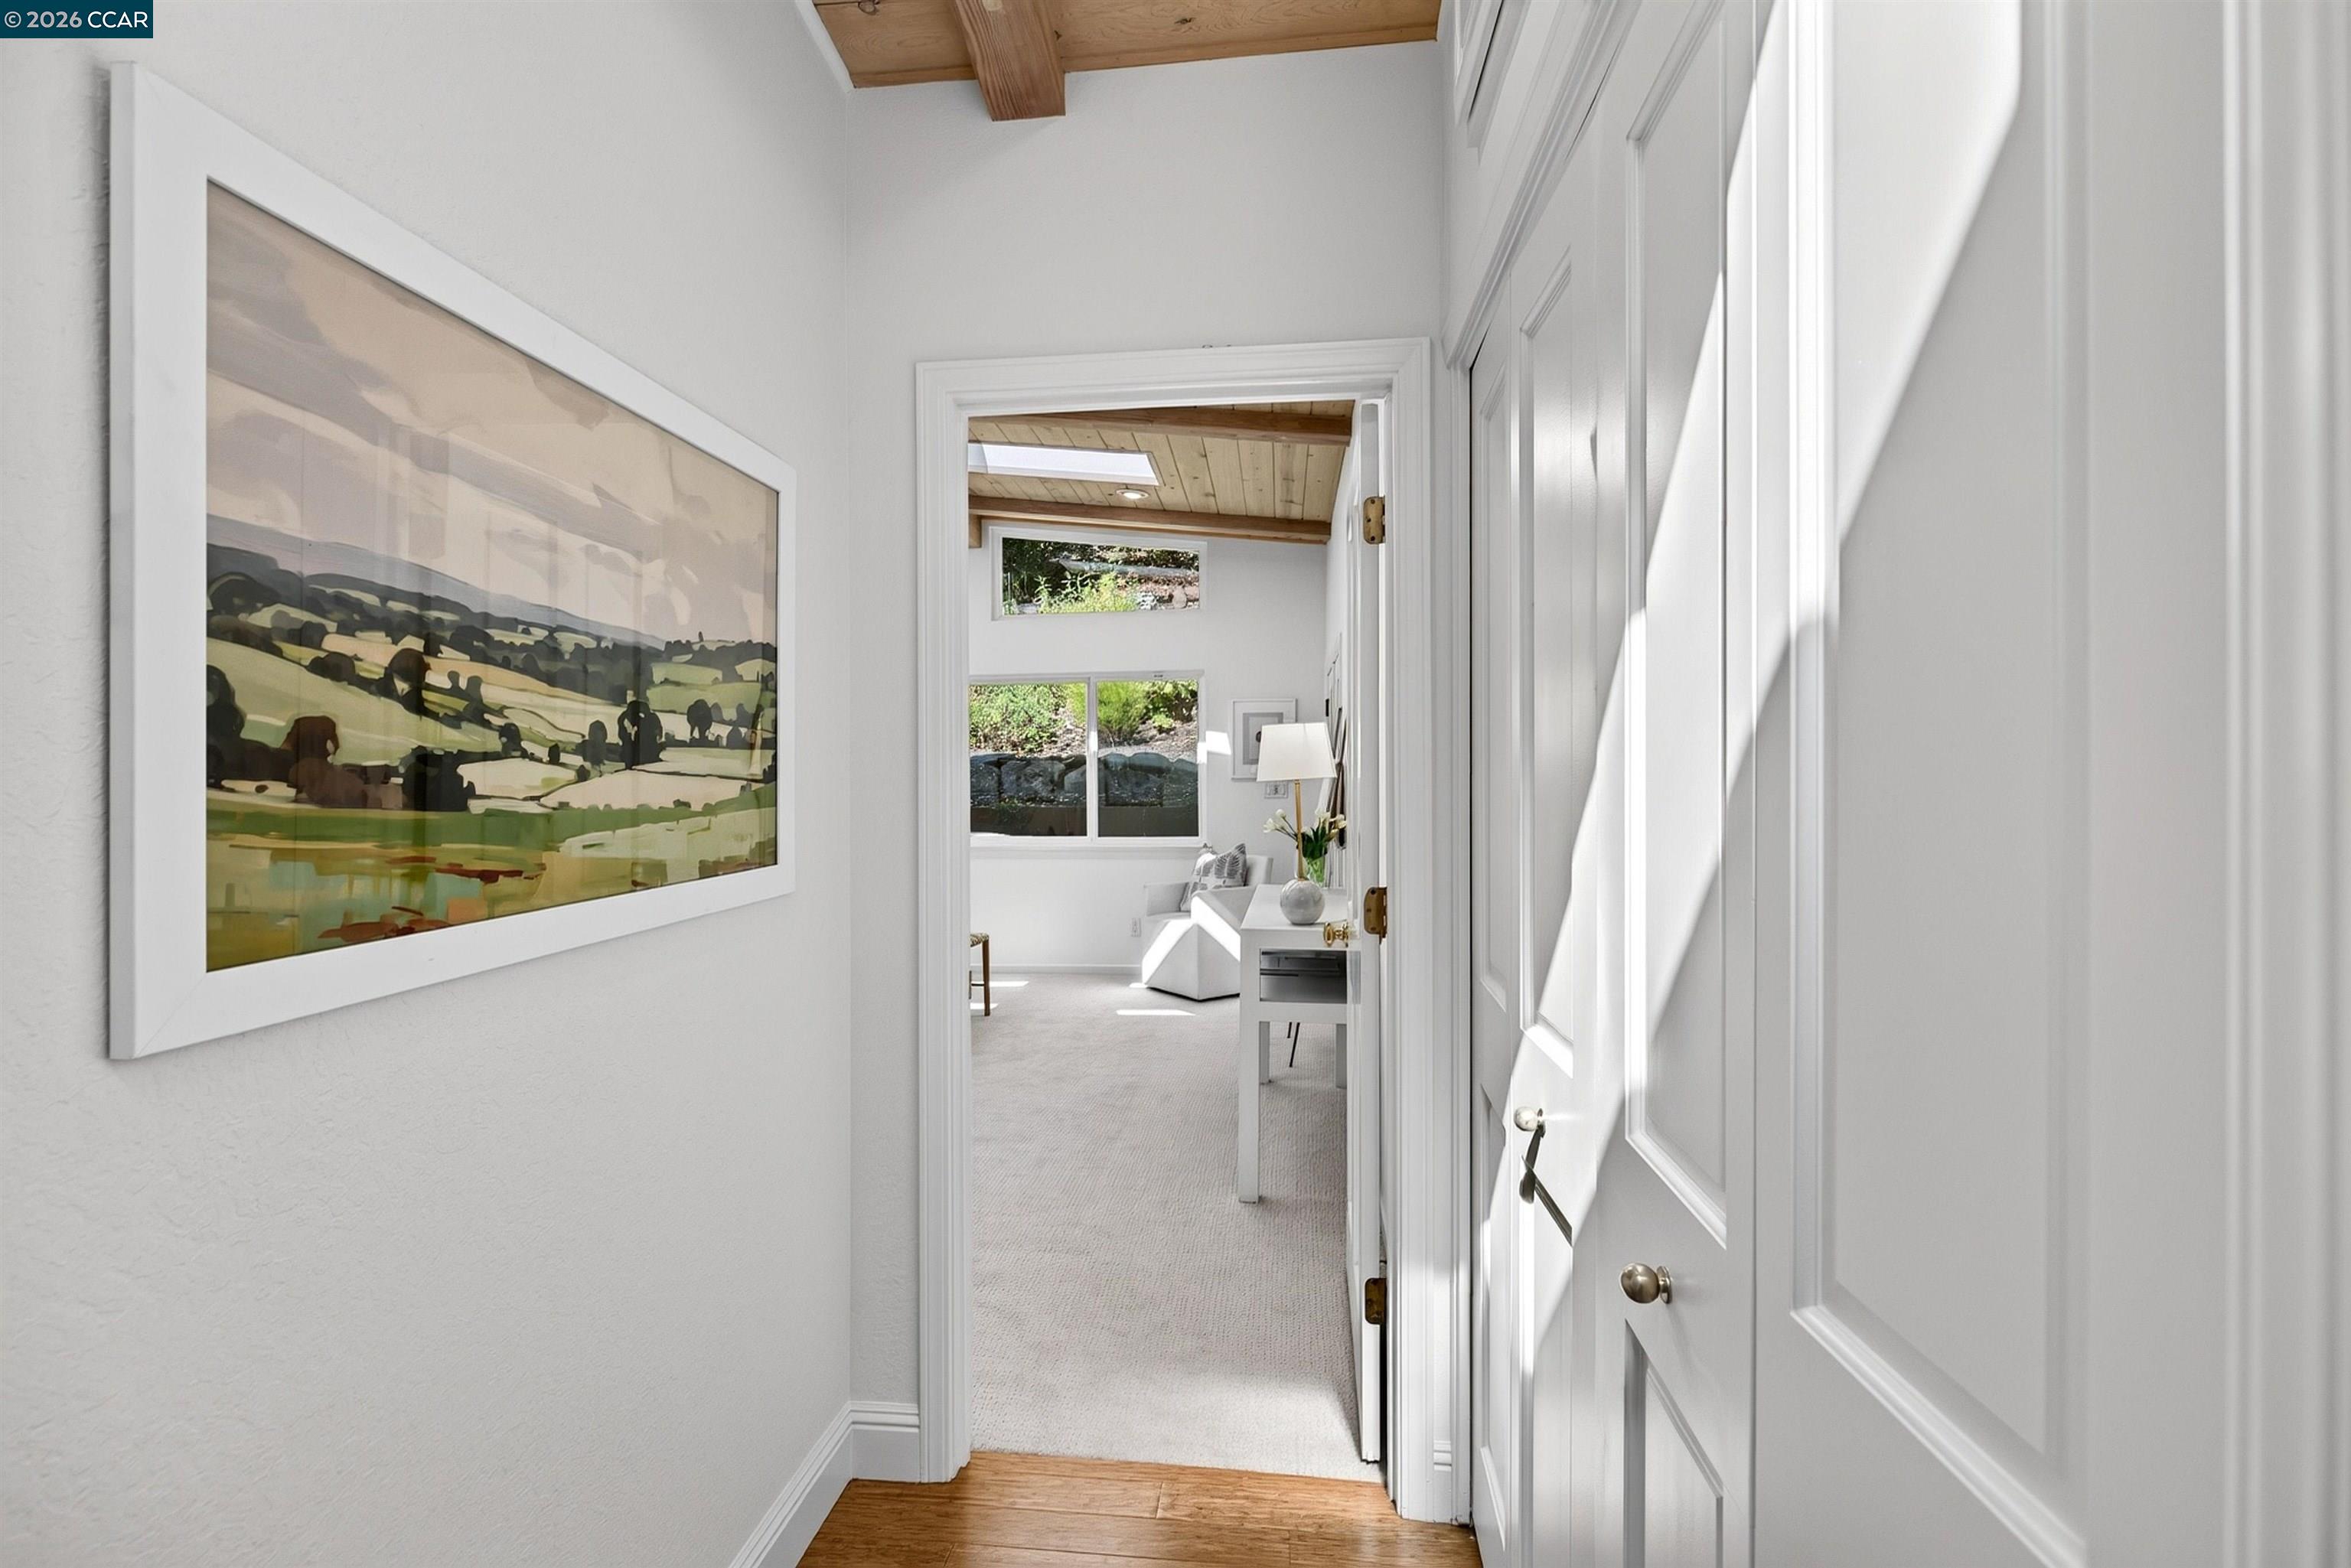
Bright hallway with framed landscape art and wood flooring leading to a furnished sitting area.
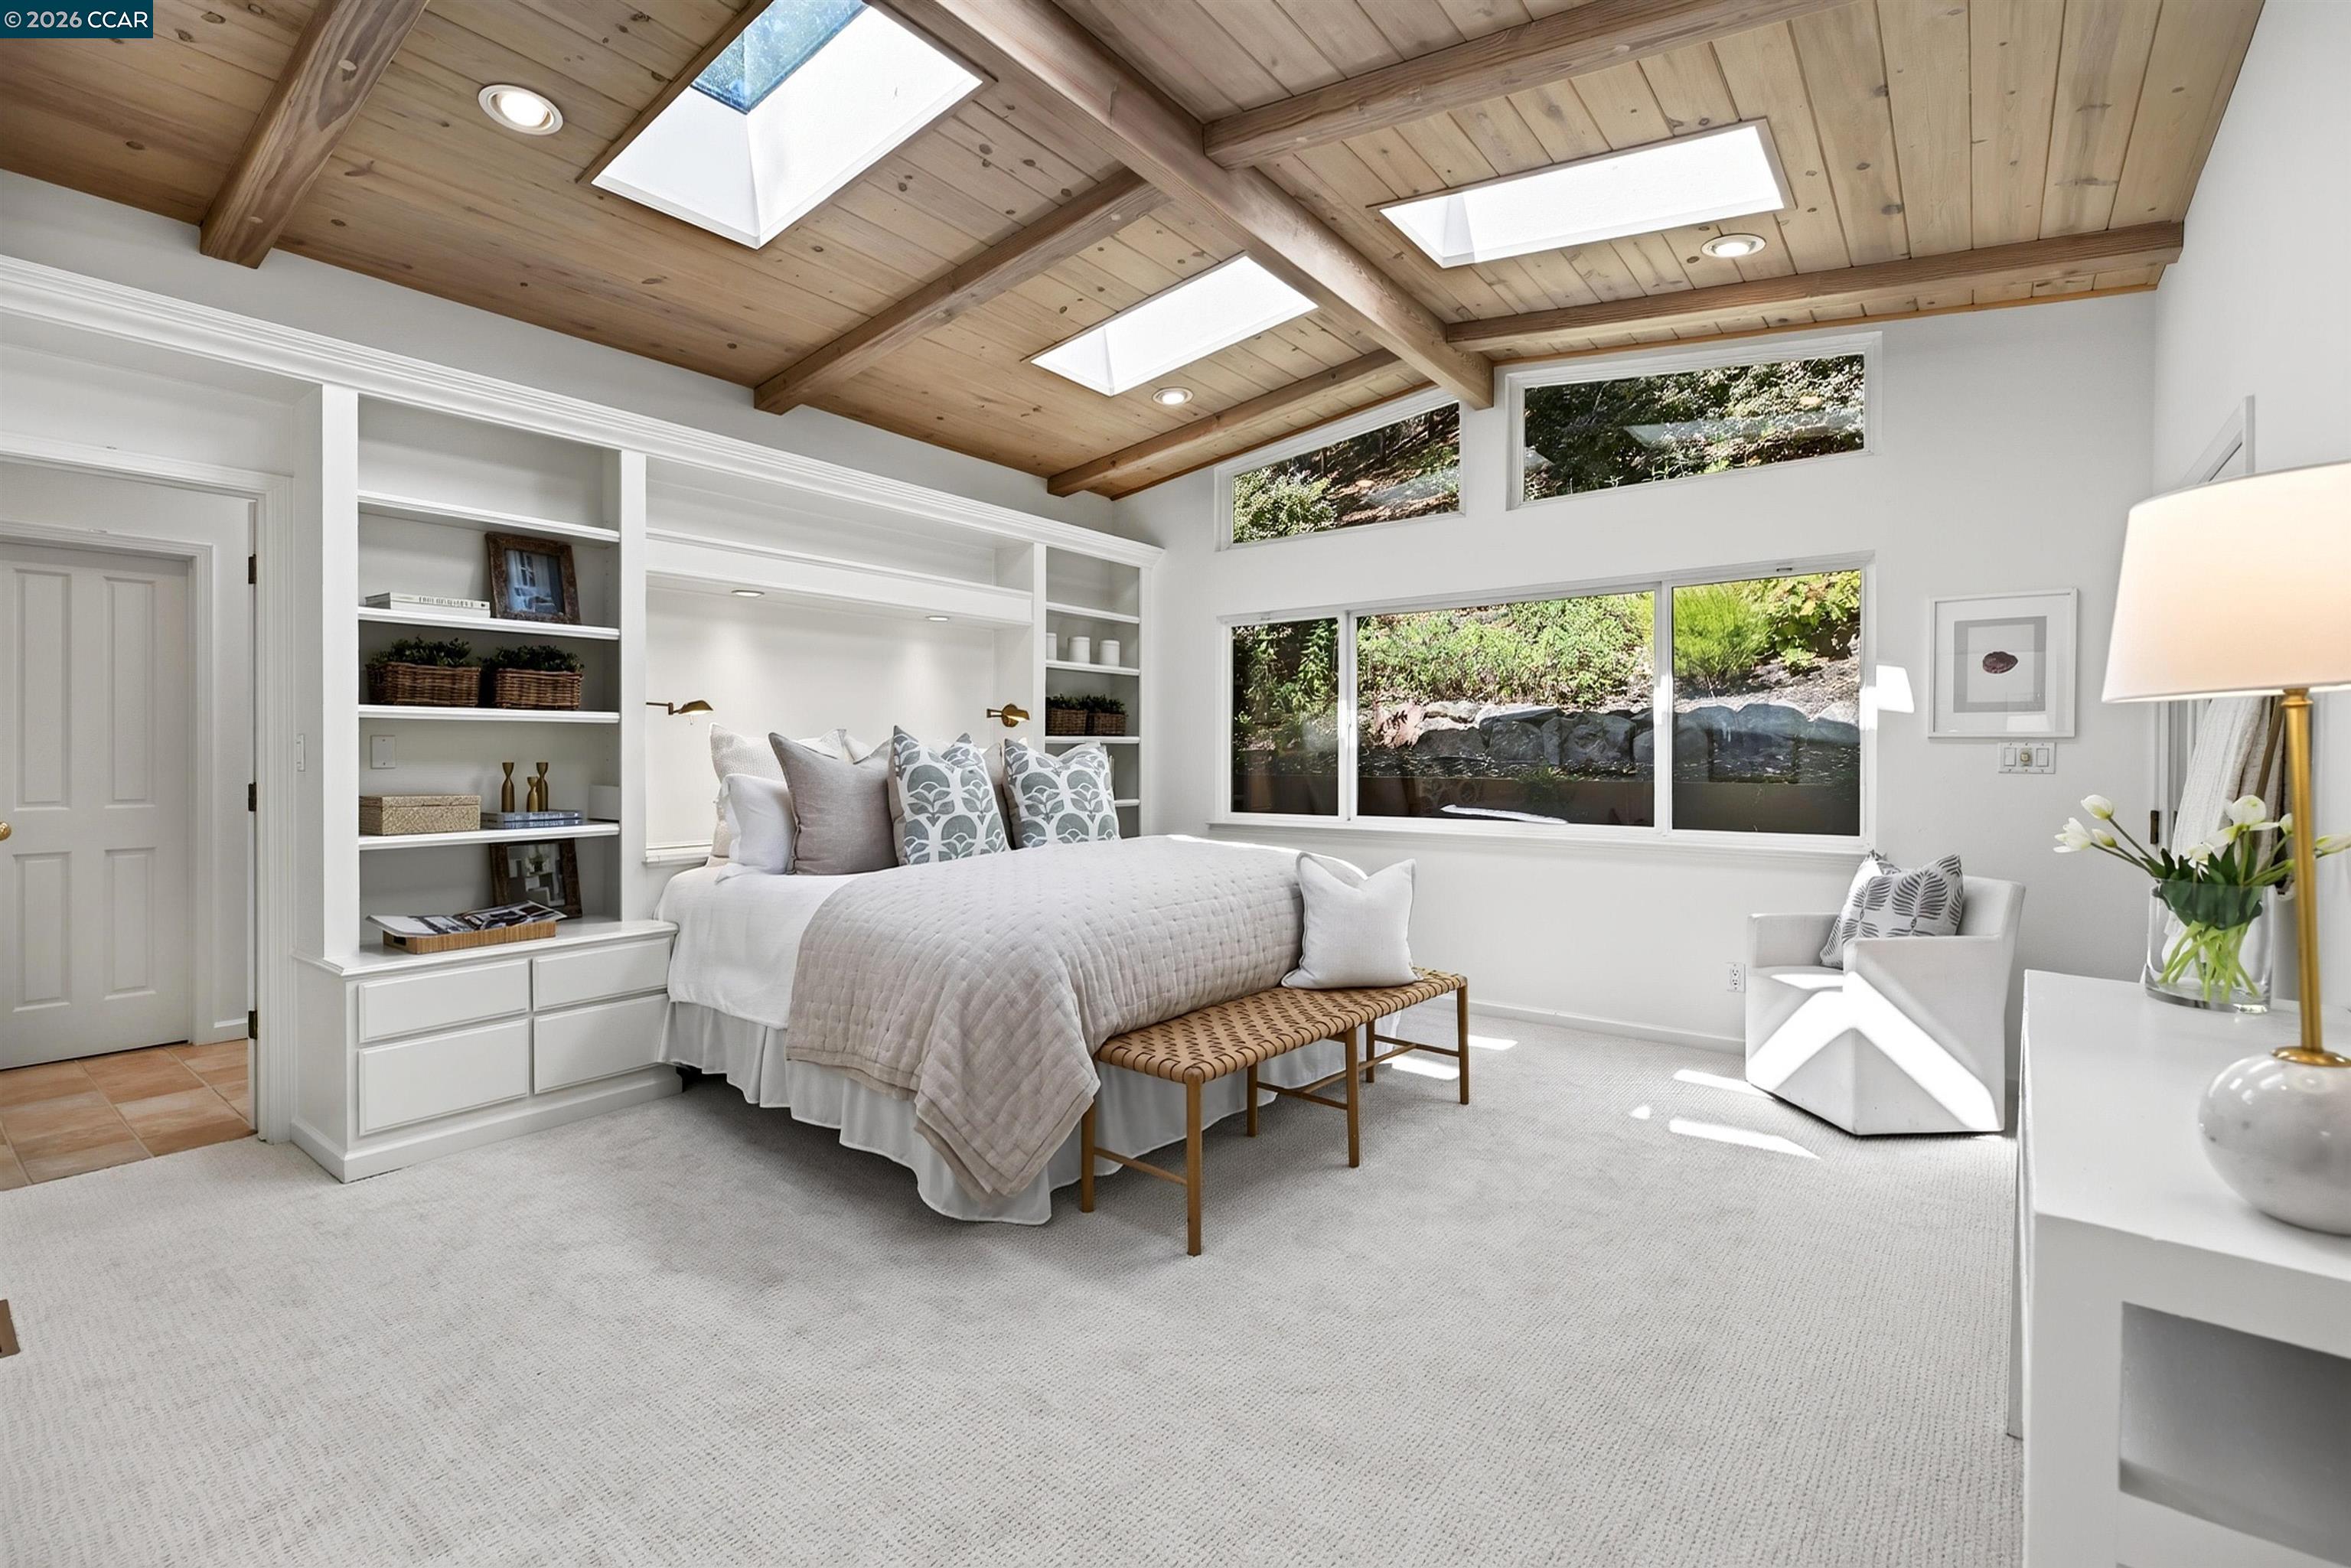
Bedroom with a vaulted wood ceiling, skylights, built-in shelves, and windows overlooking greenery.
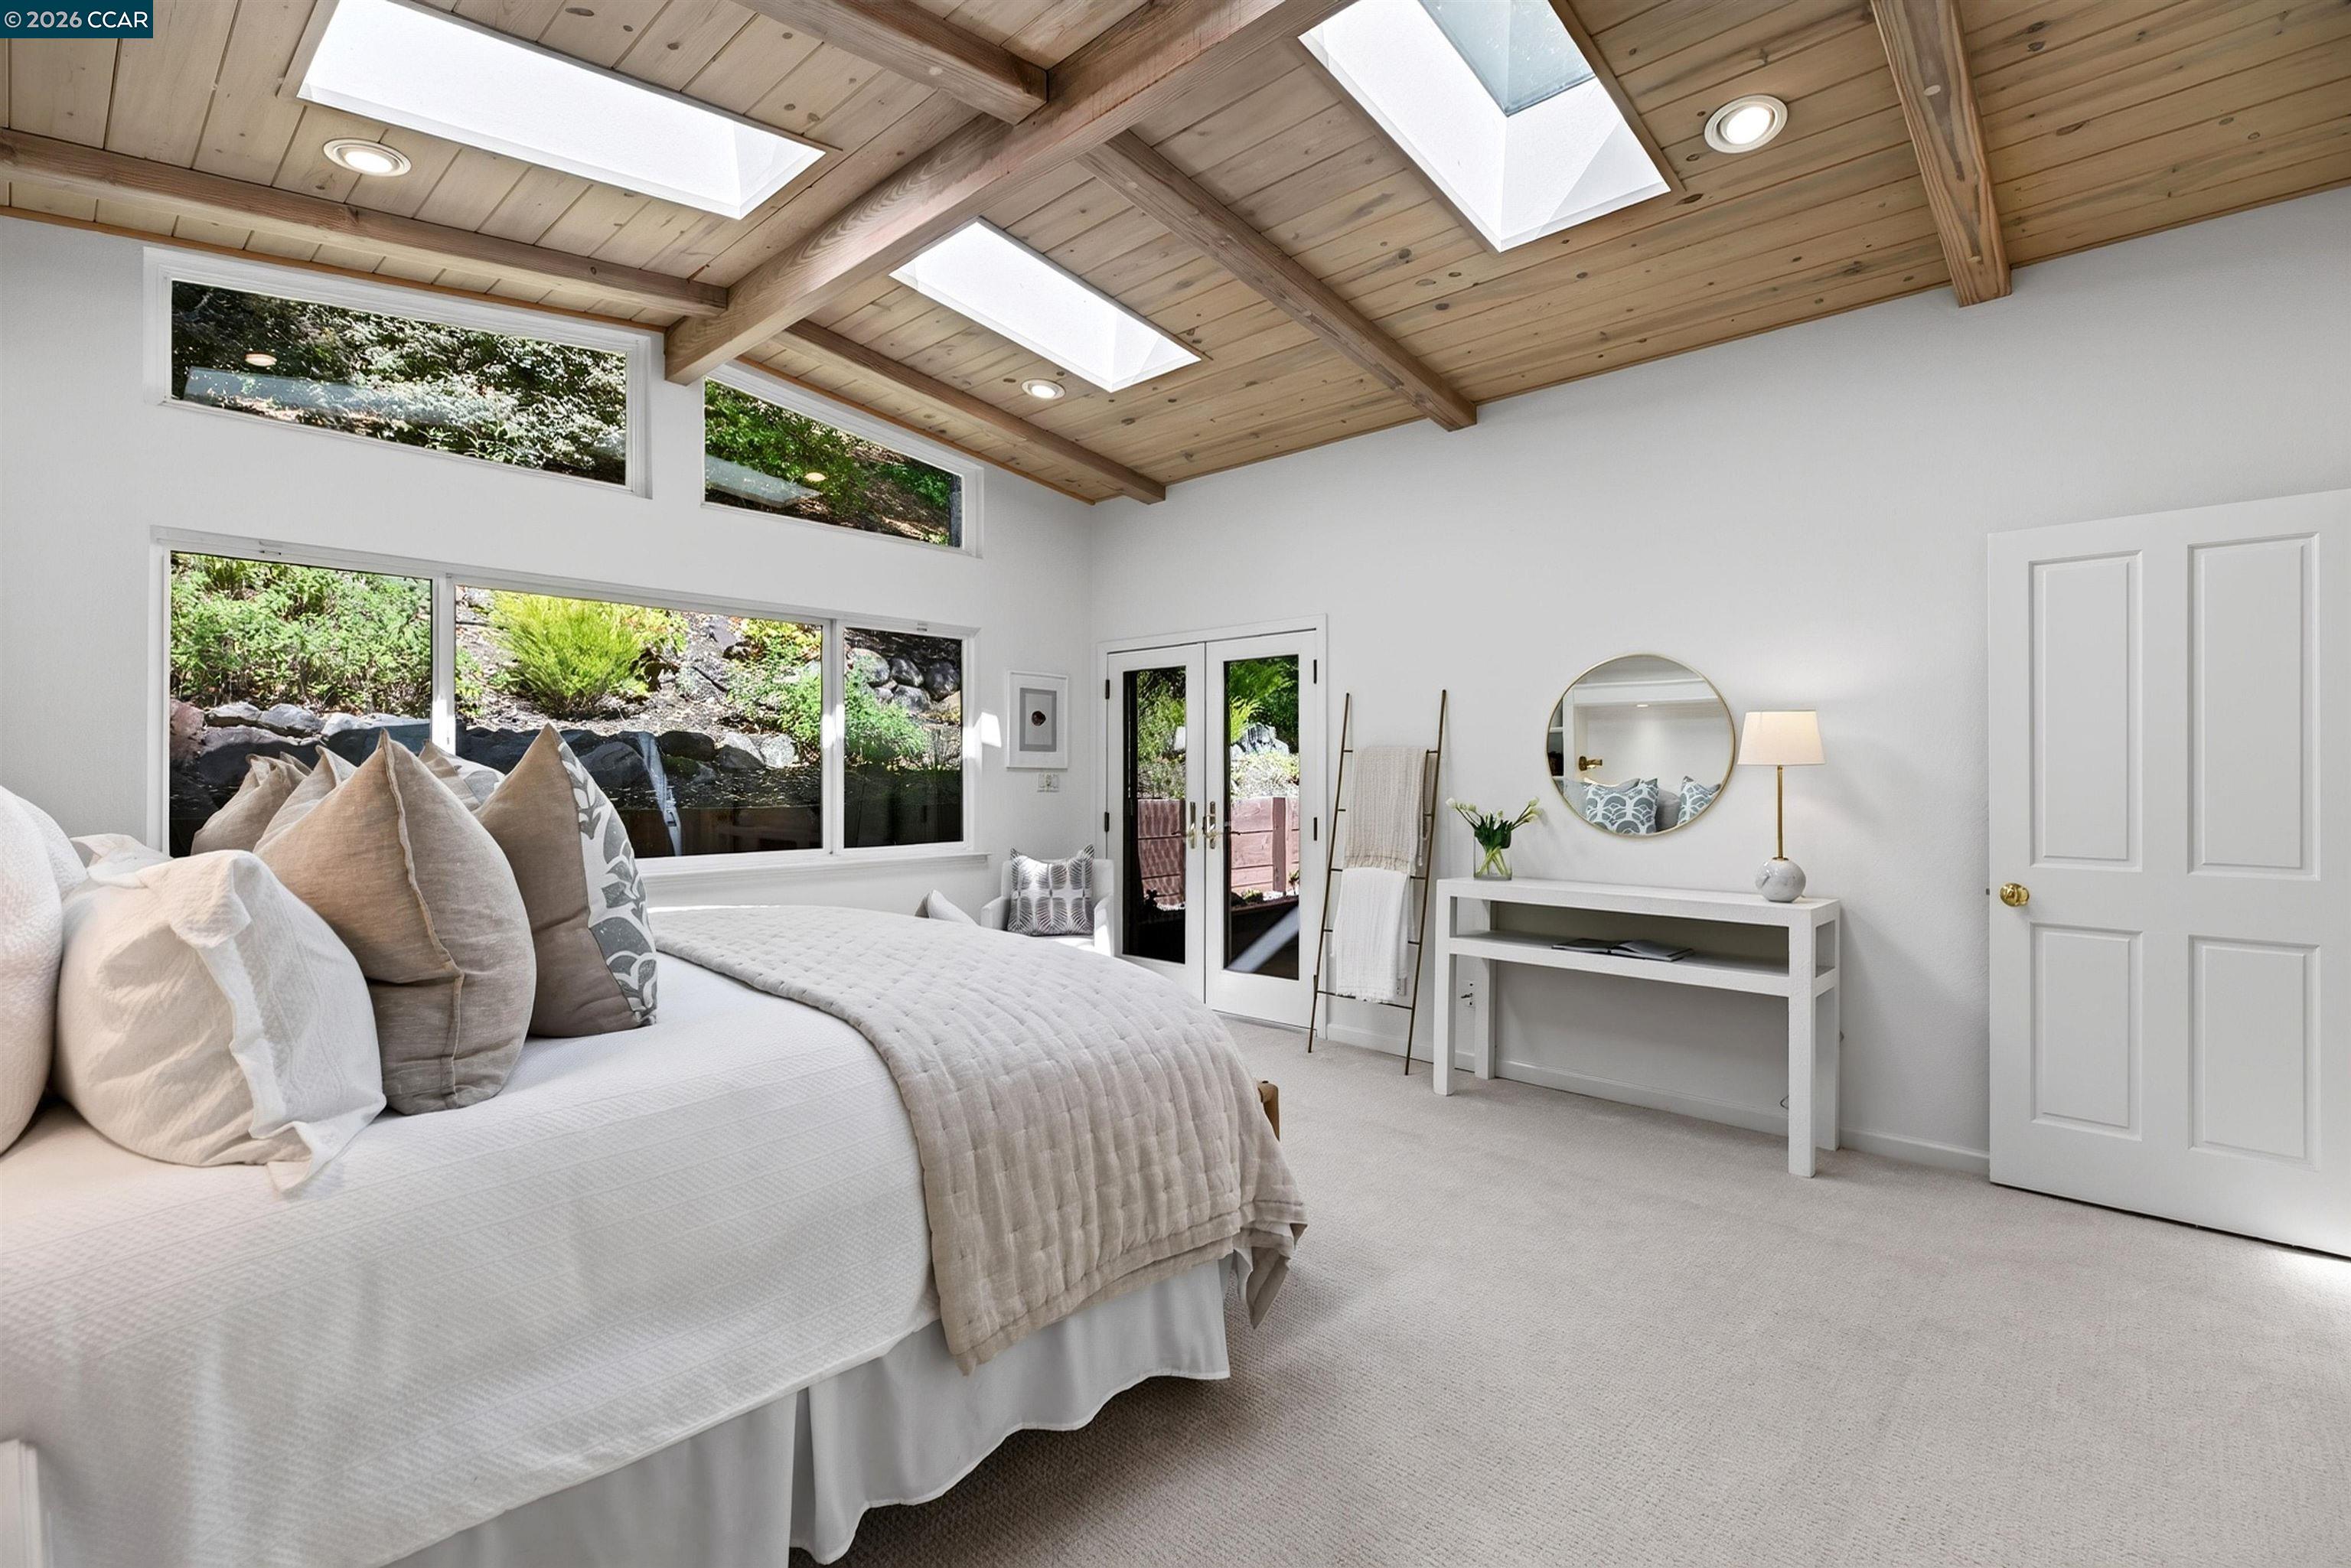
Furnished bedroom with a vaulted wood ceiling, skylights, and garden-facing windows.
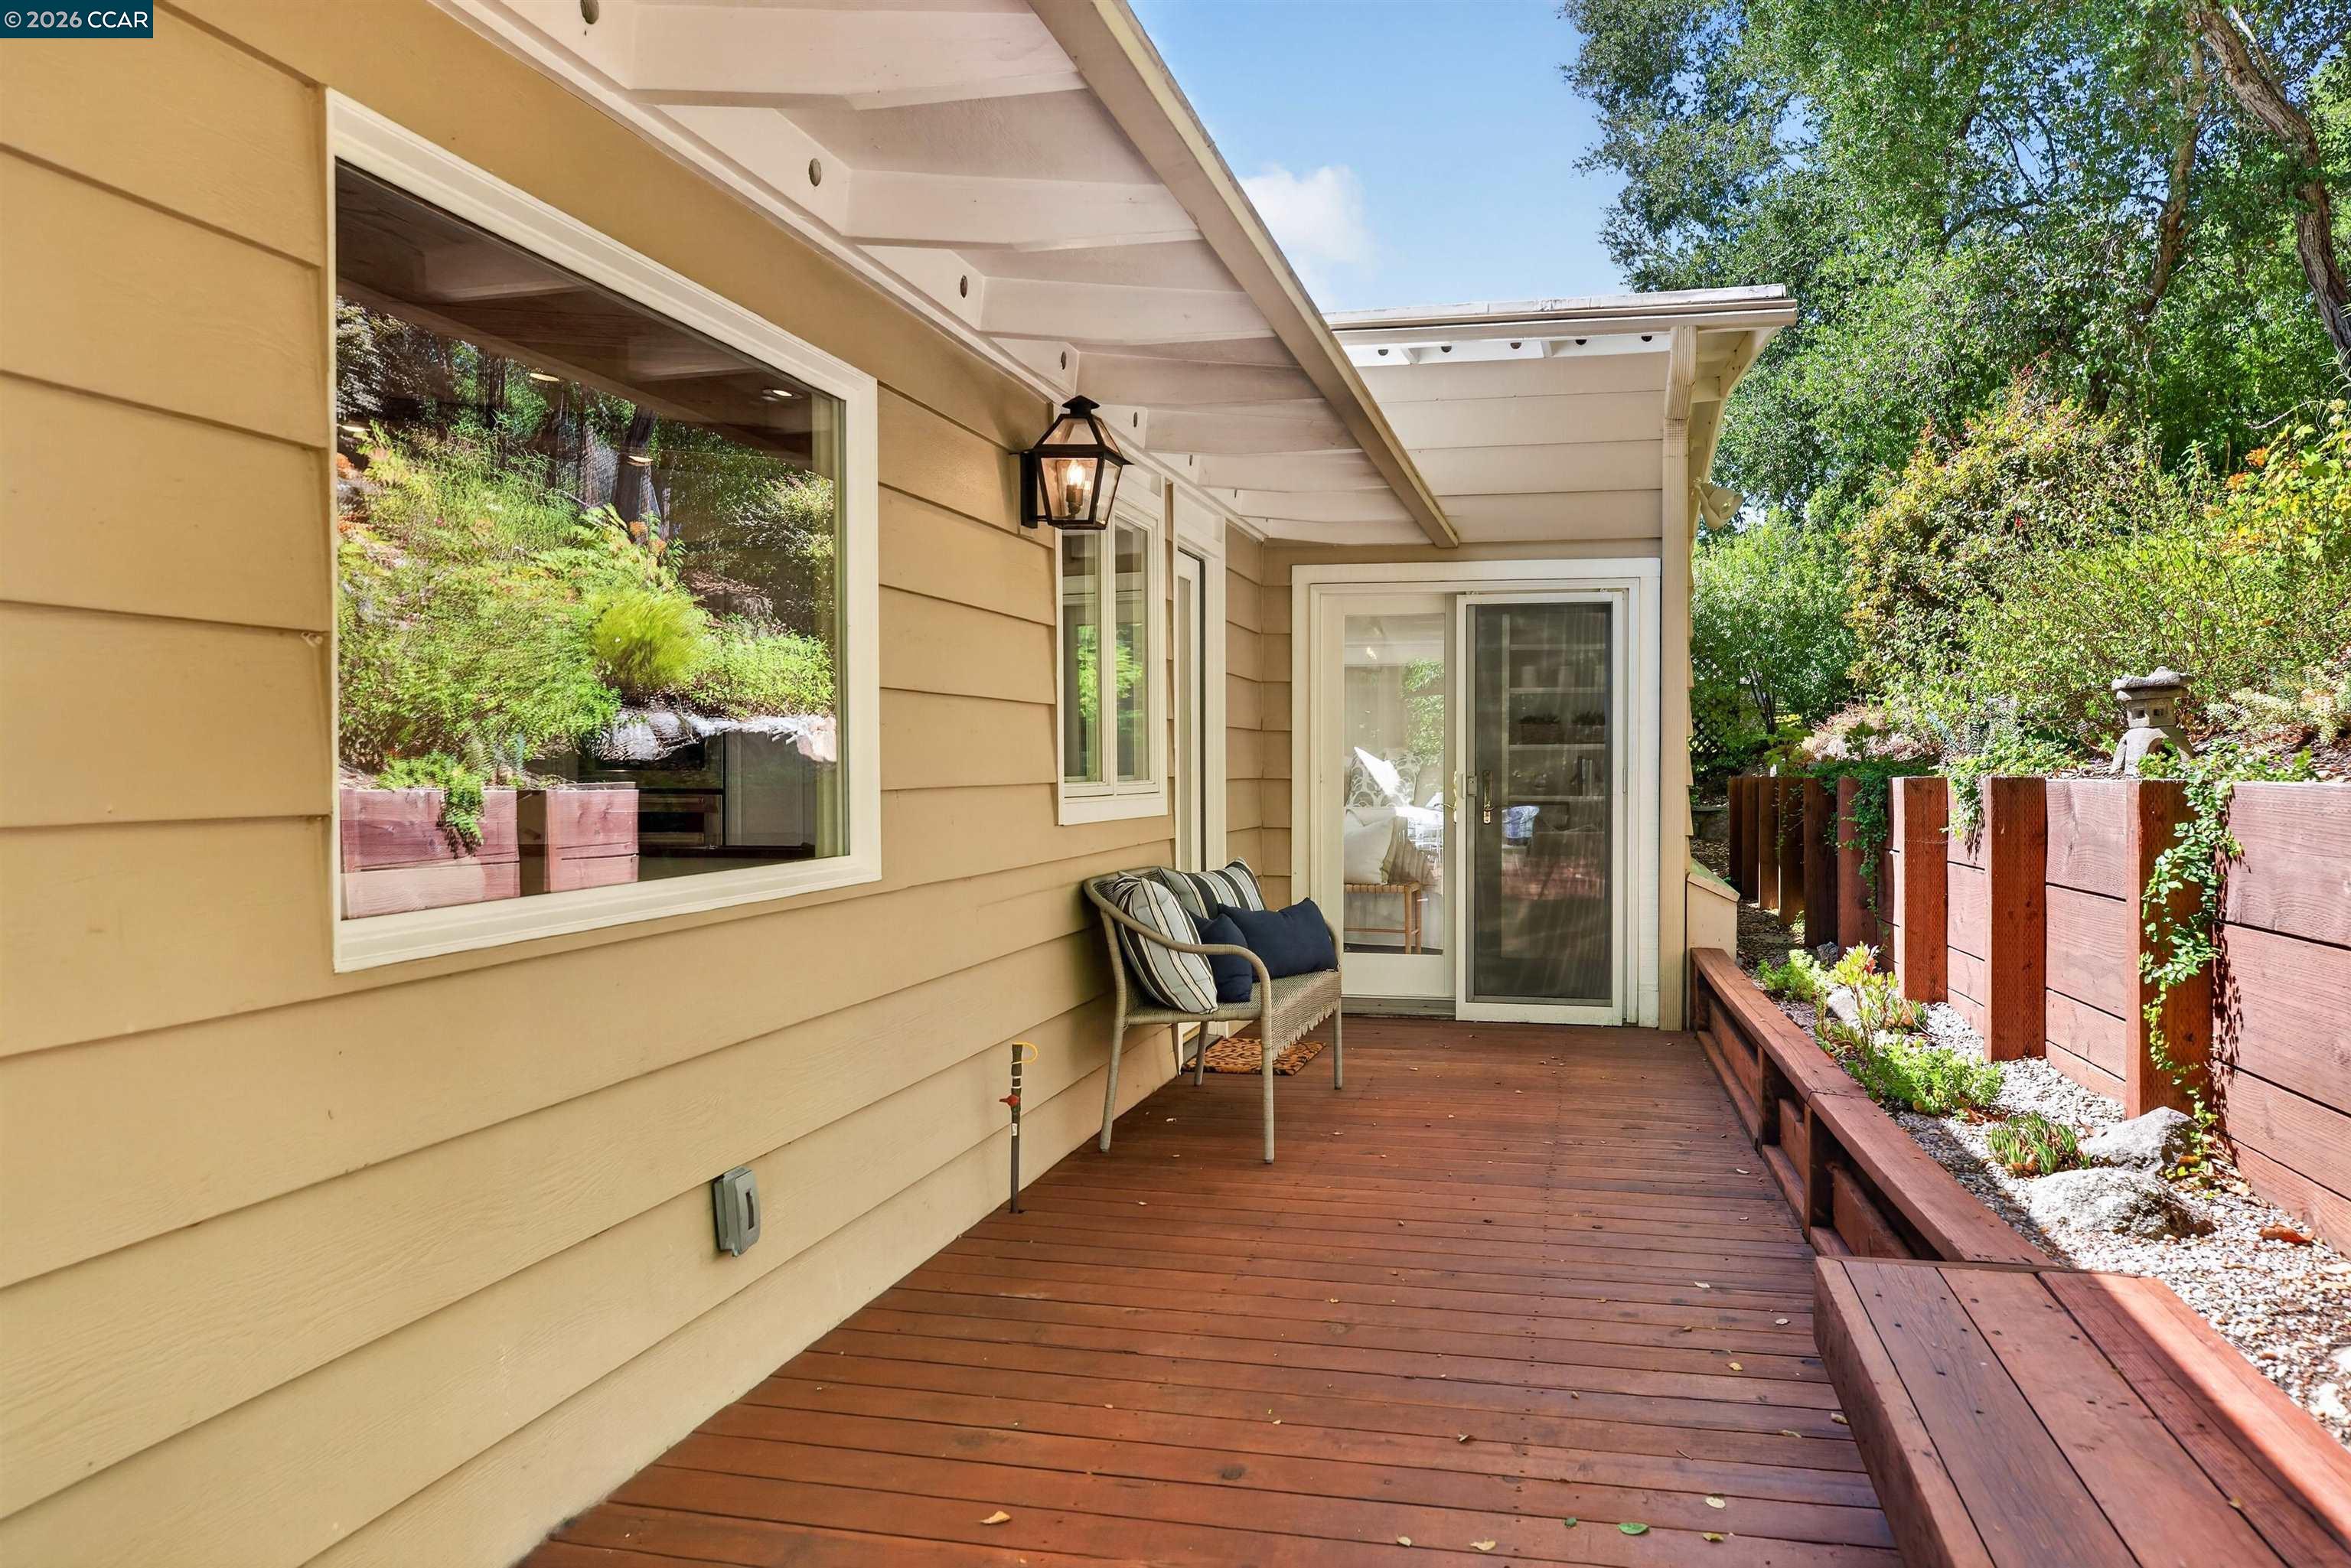
Covered redwood deck with a cushioned bench and raised garden bed beside the home.
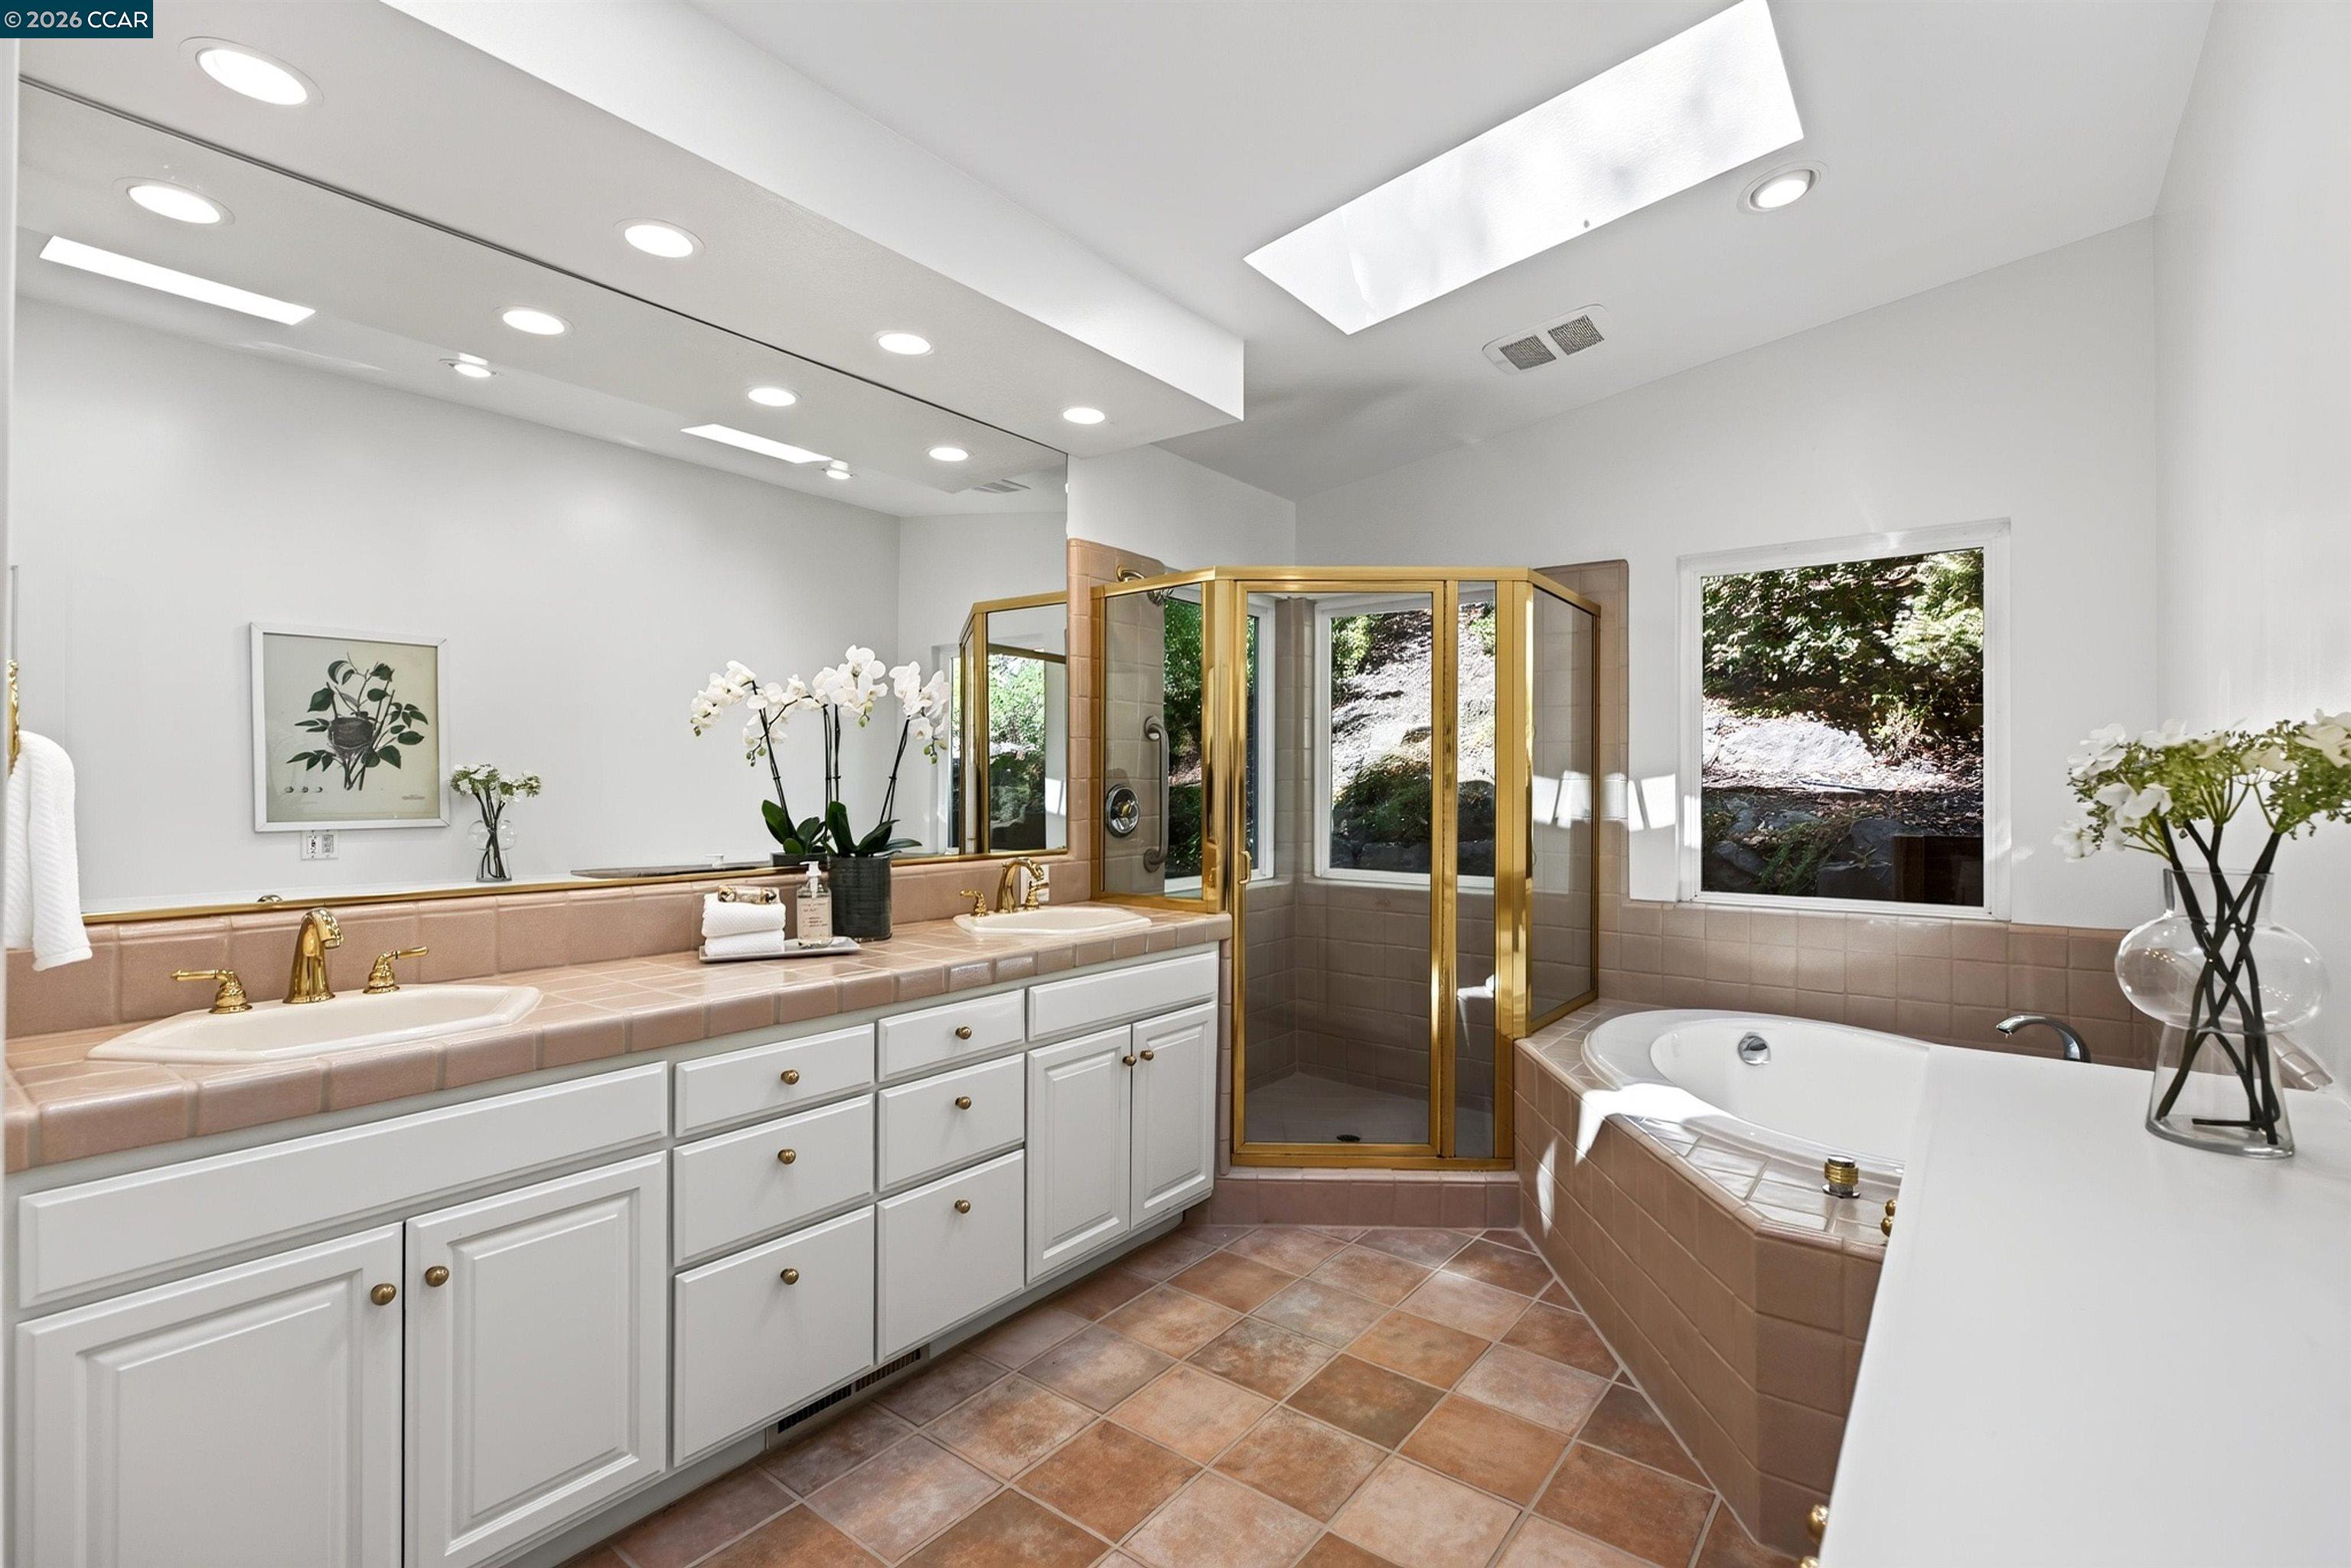
Bathroom with a double vanity, gold-framed shower, soaking tub, and skylight.
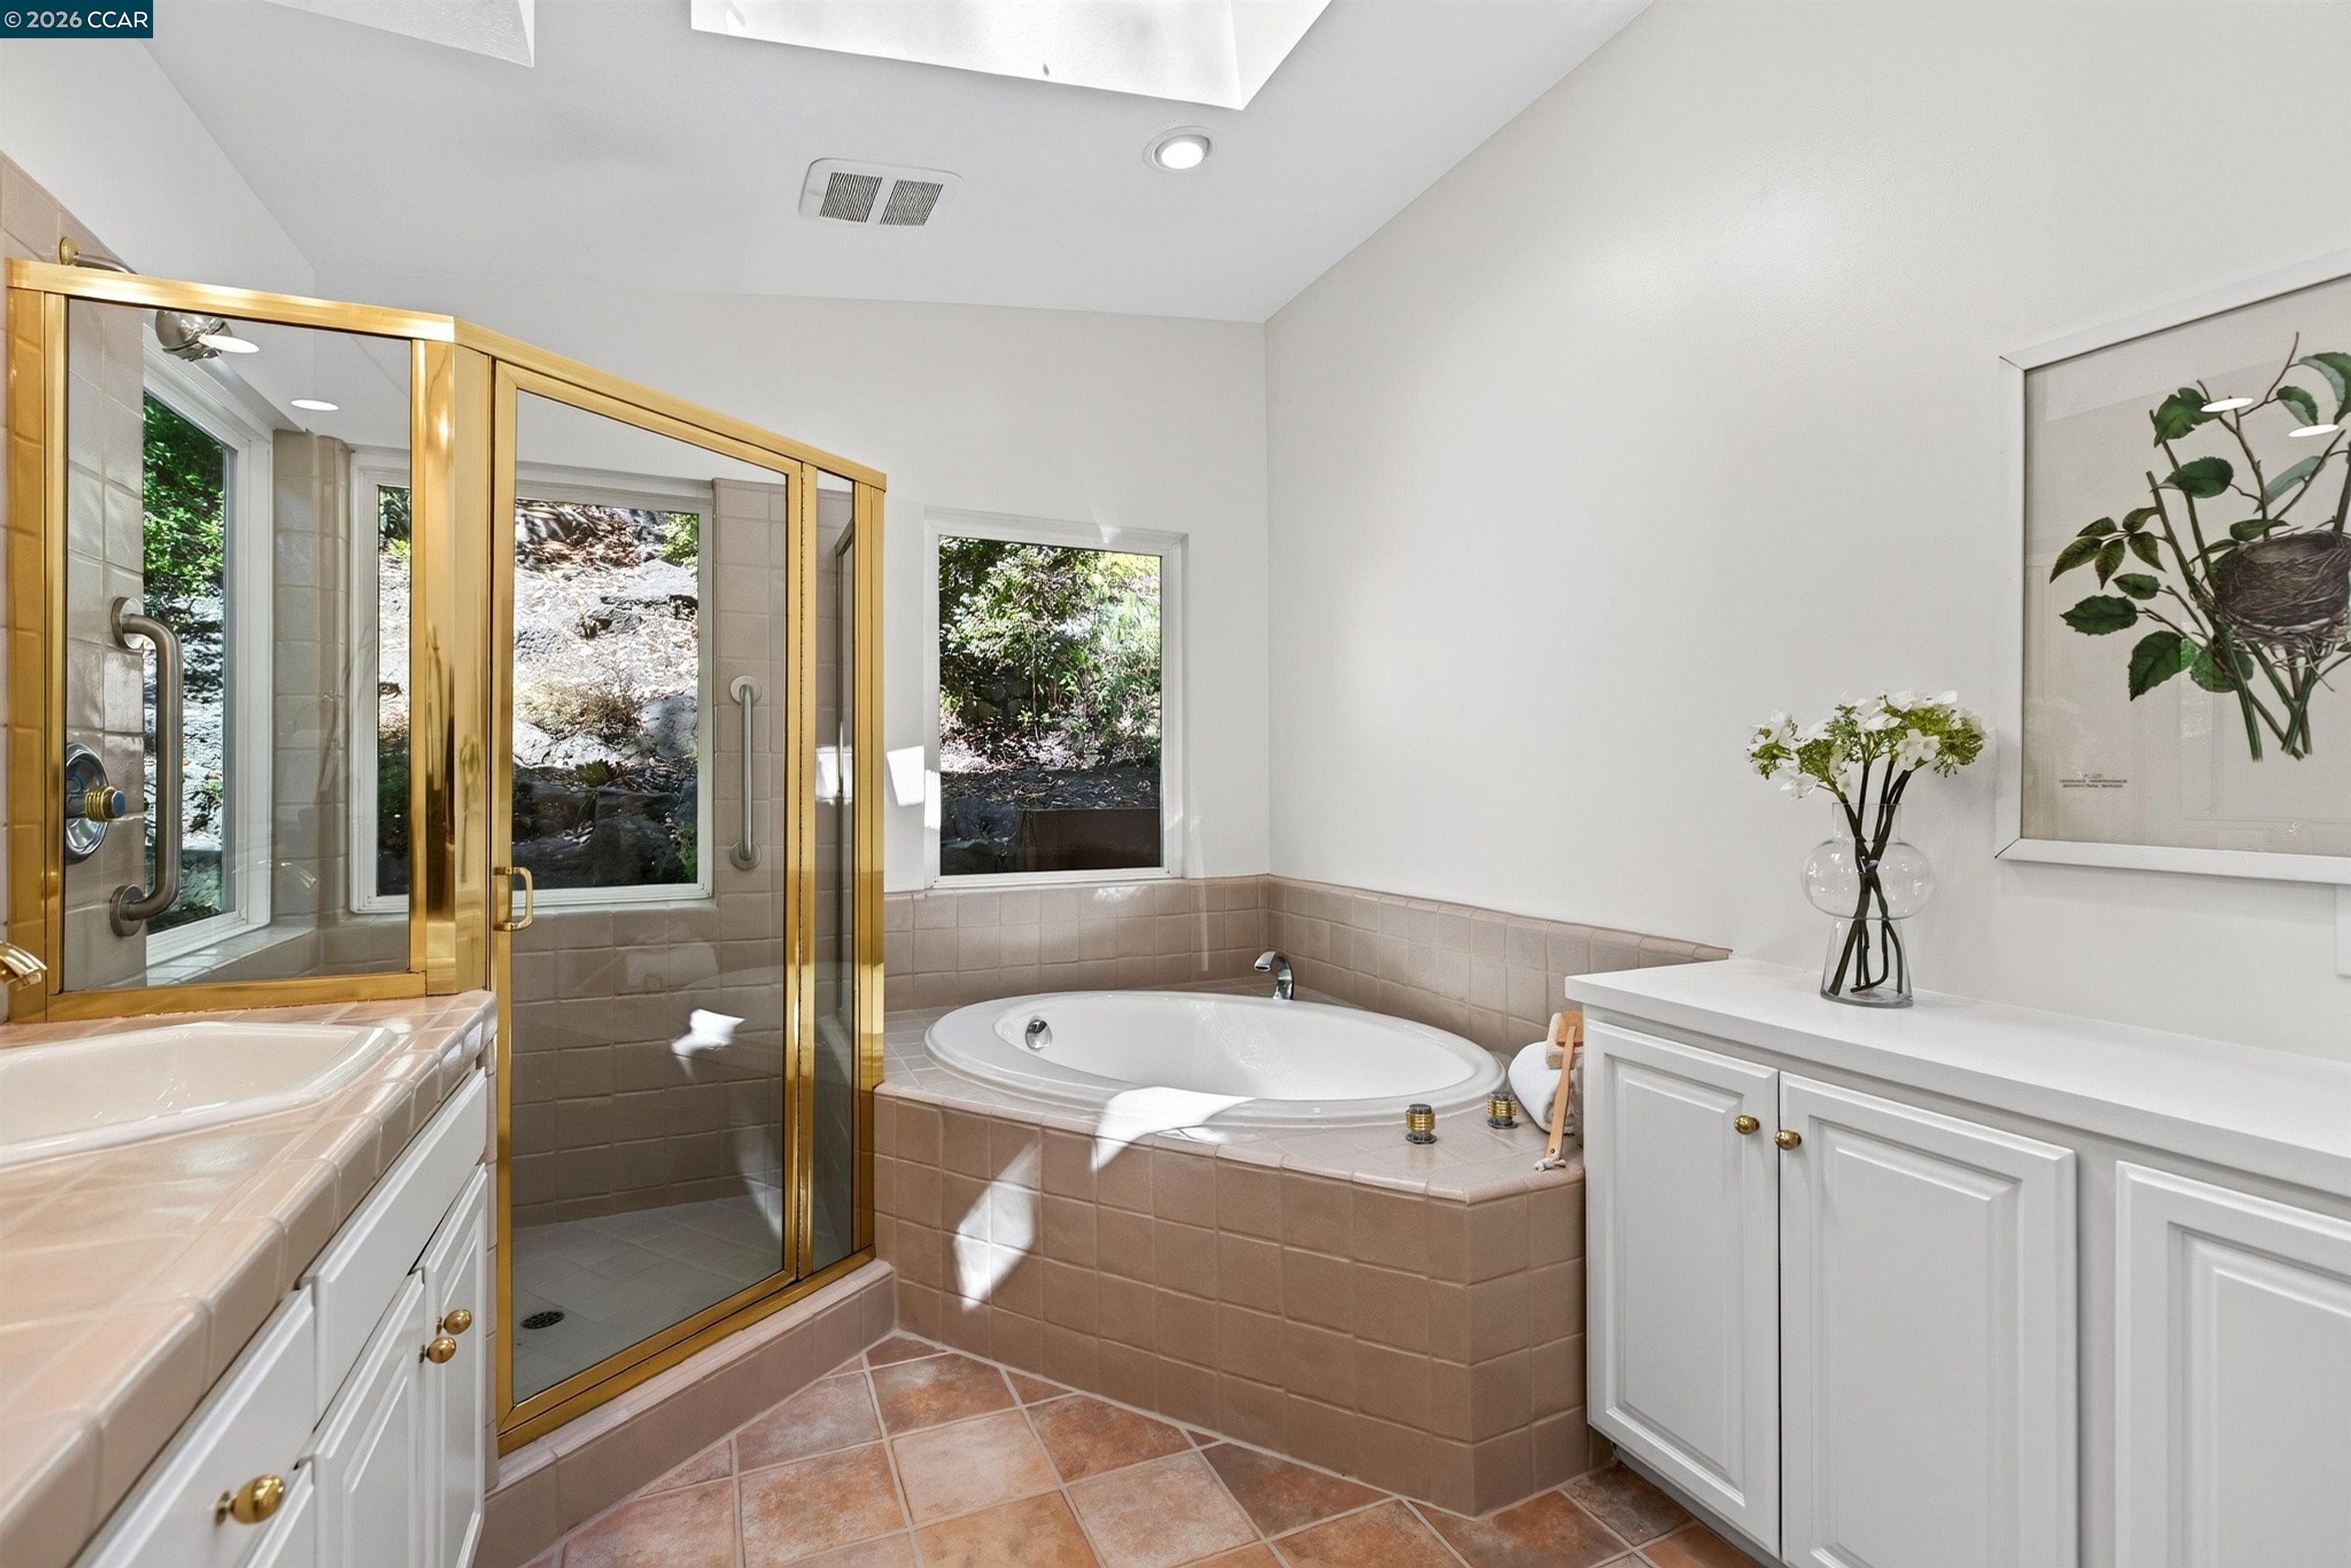
Bathroom with a built-in soaking tub, gold-framed glass shower, and windows overlooking greenery.
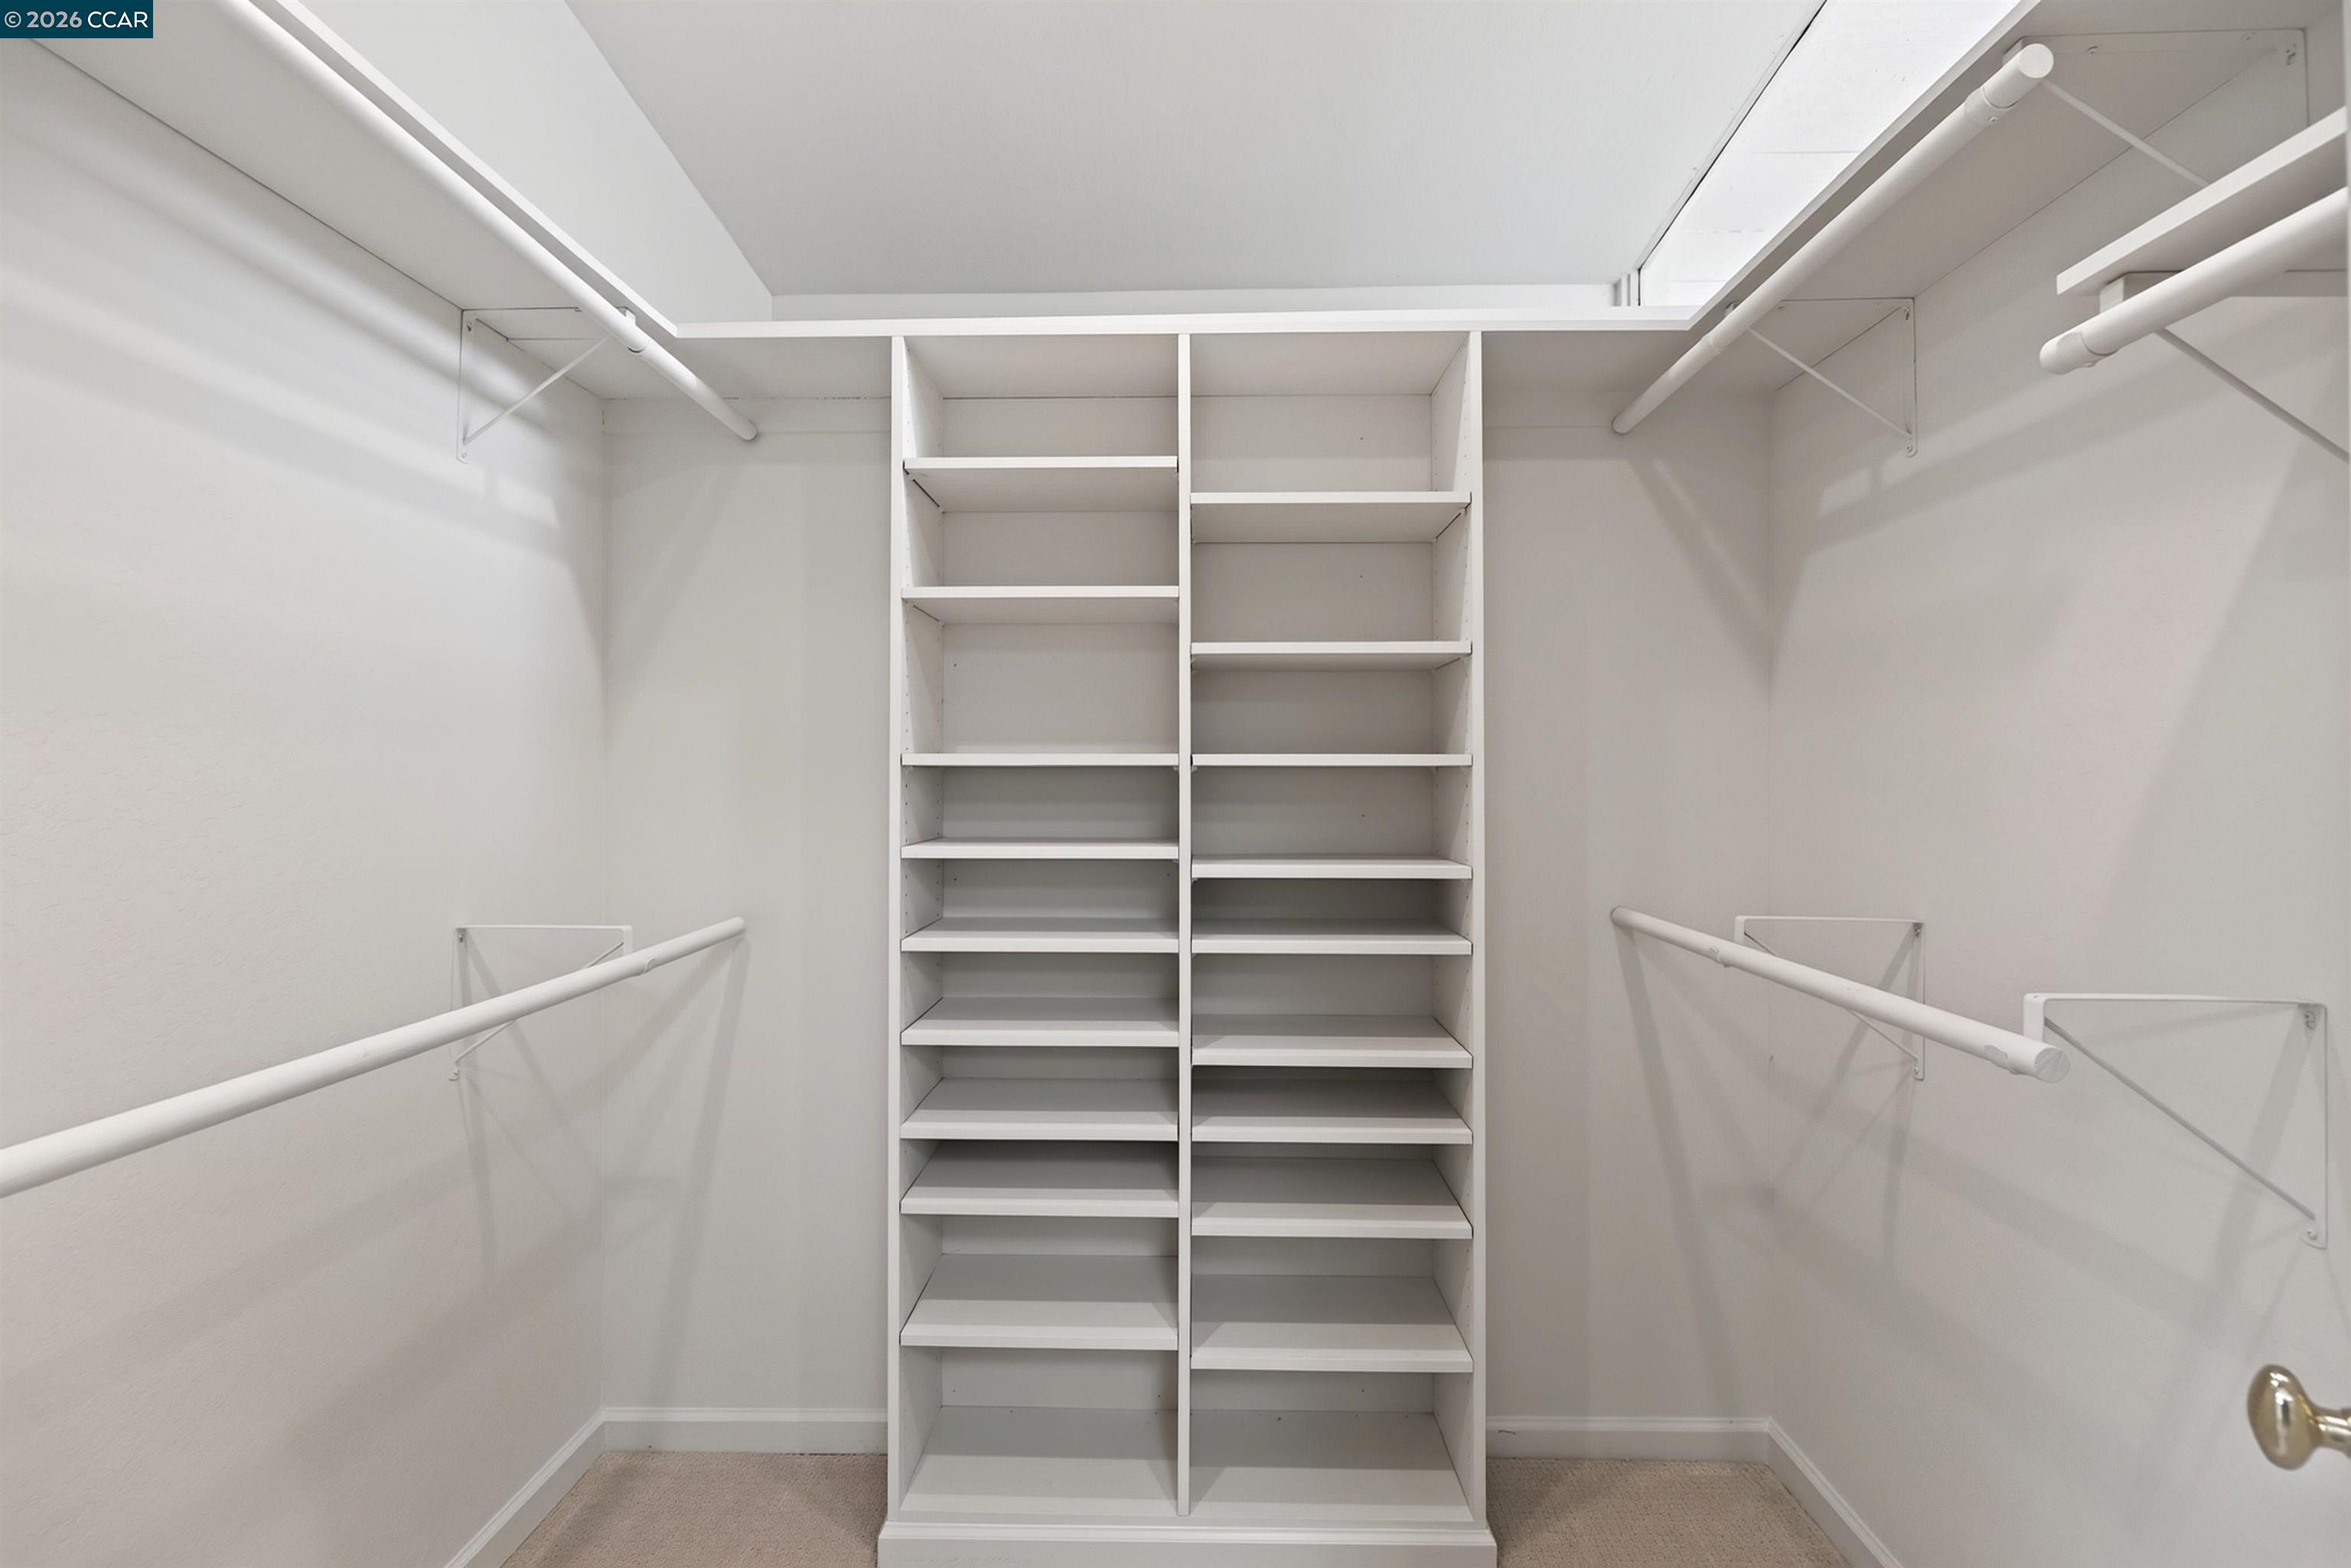
Walk-in closet with central white shelving, side clothing rods, and beige carpet.
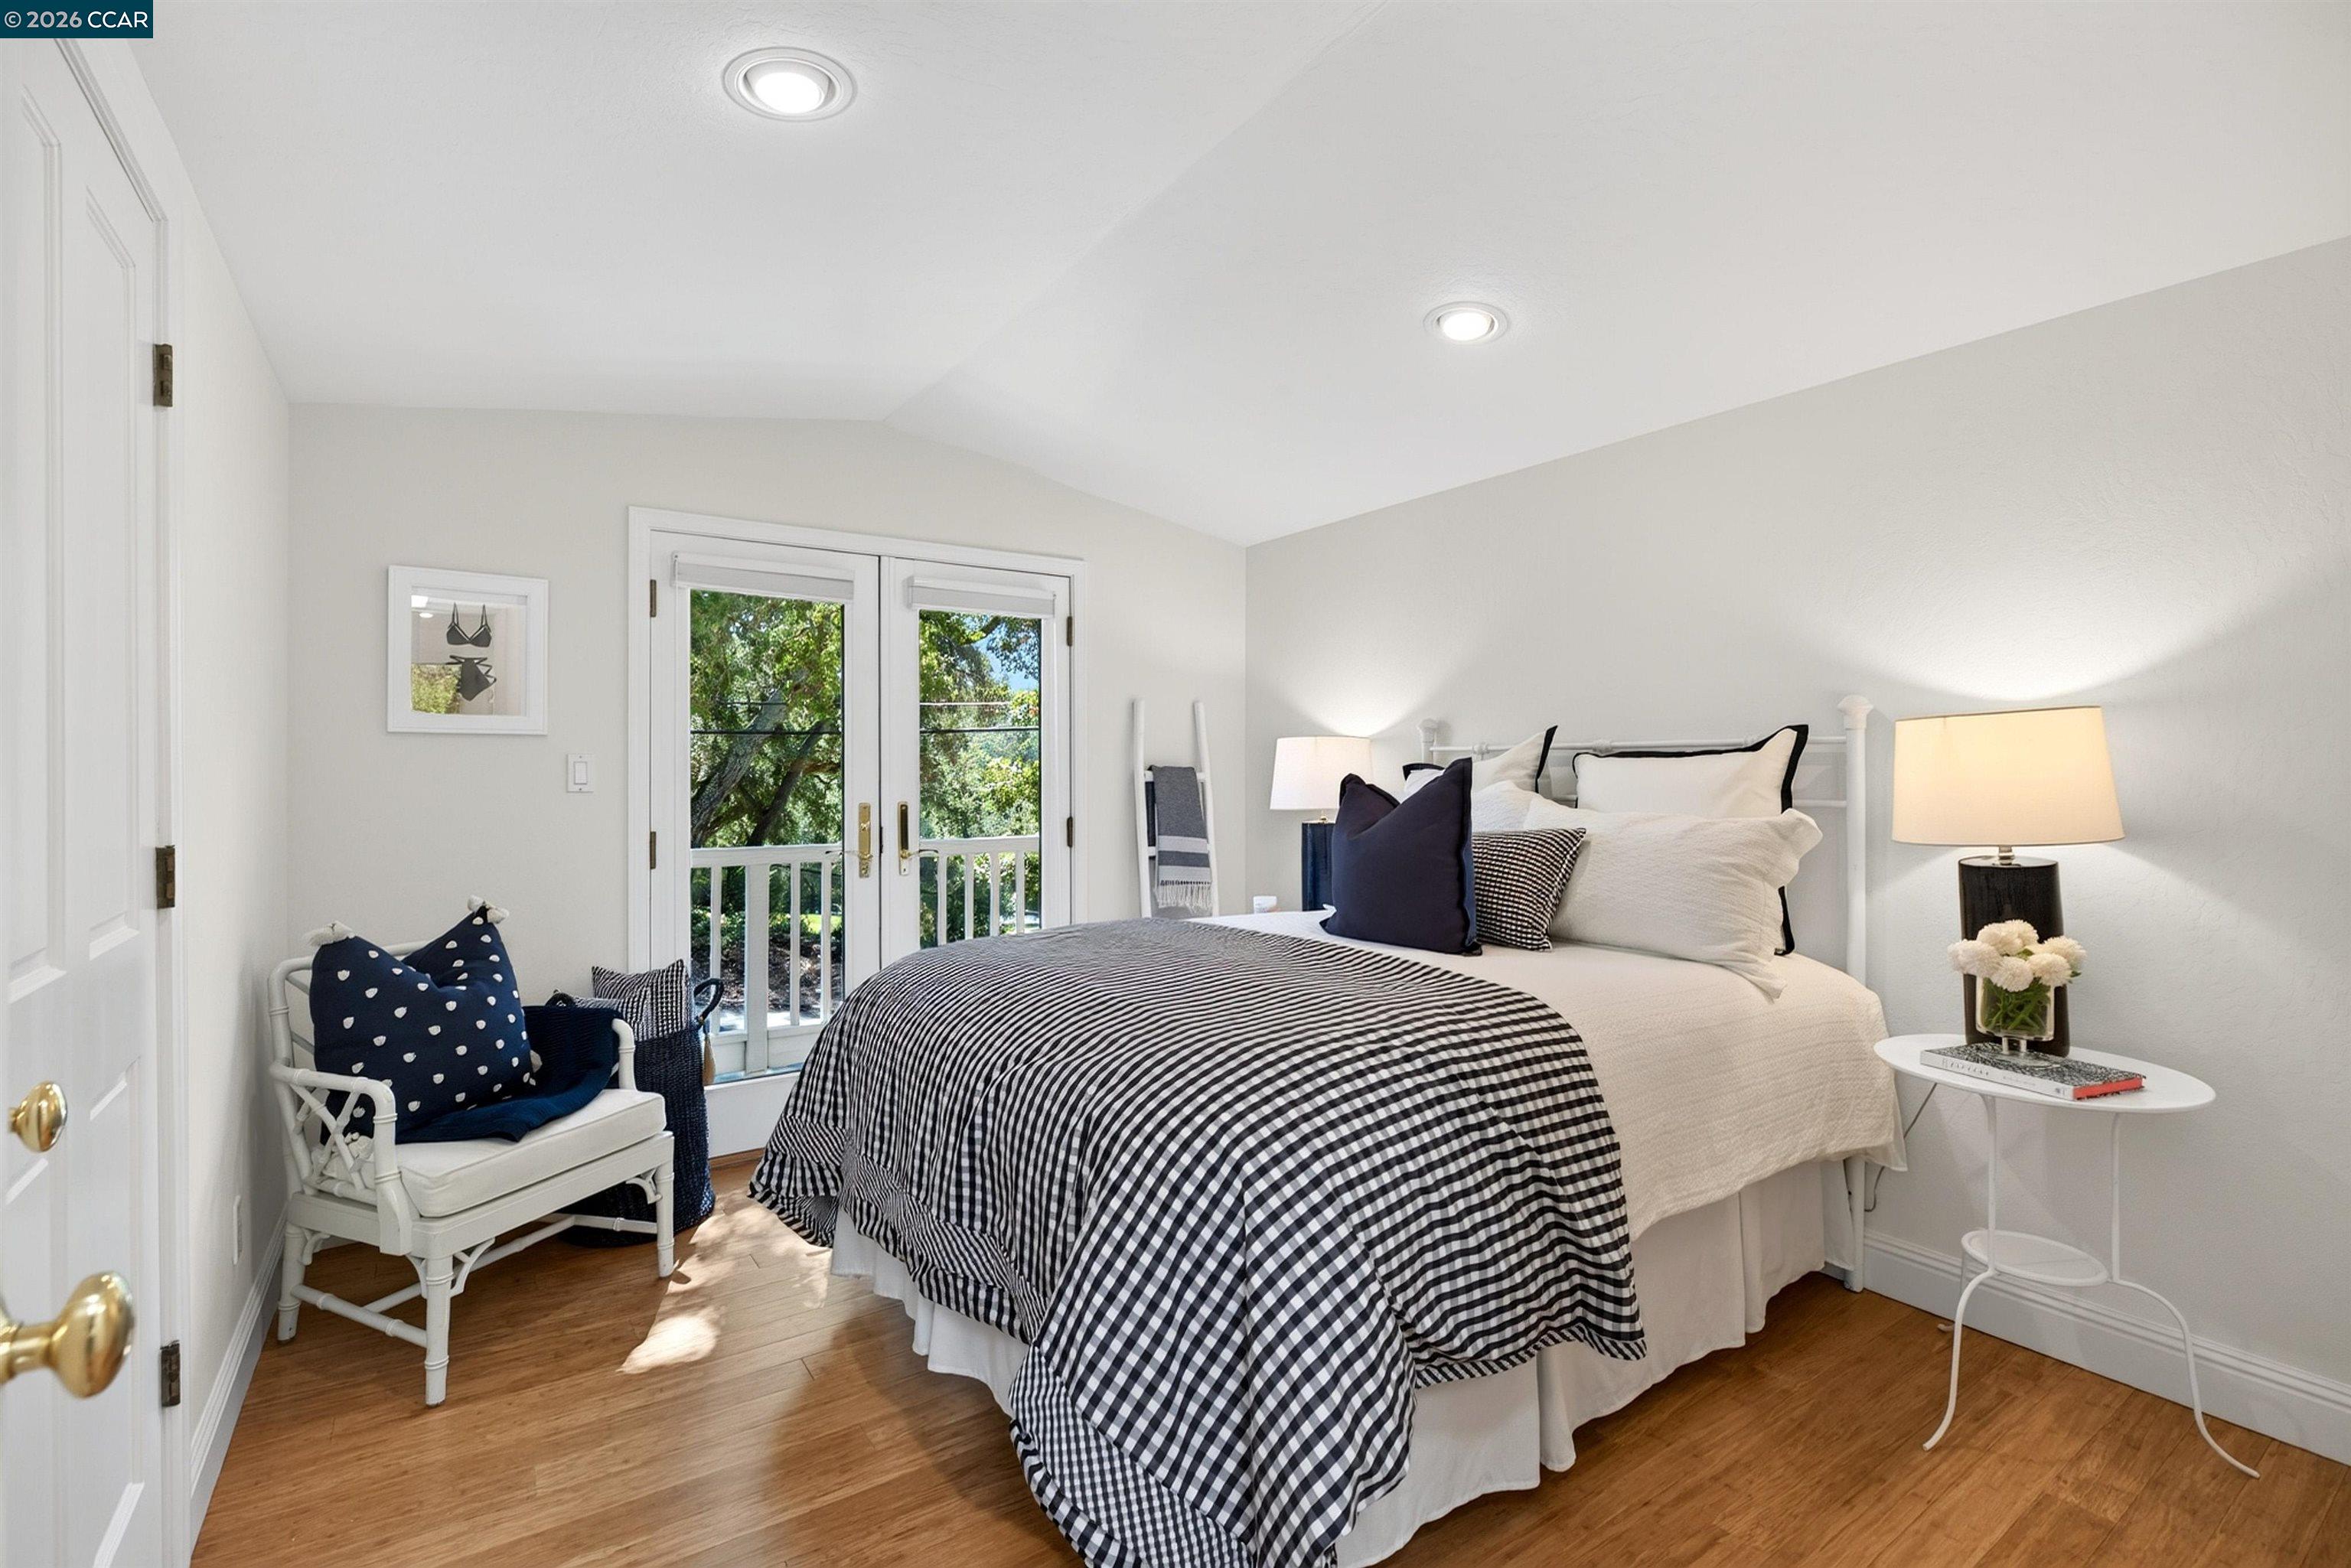
Bedroom with built-in desk and cabinets, hardwood floors, and glass balcony doors overlooking trees.
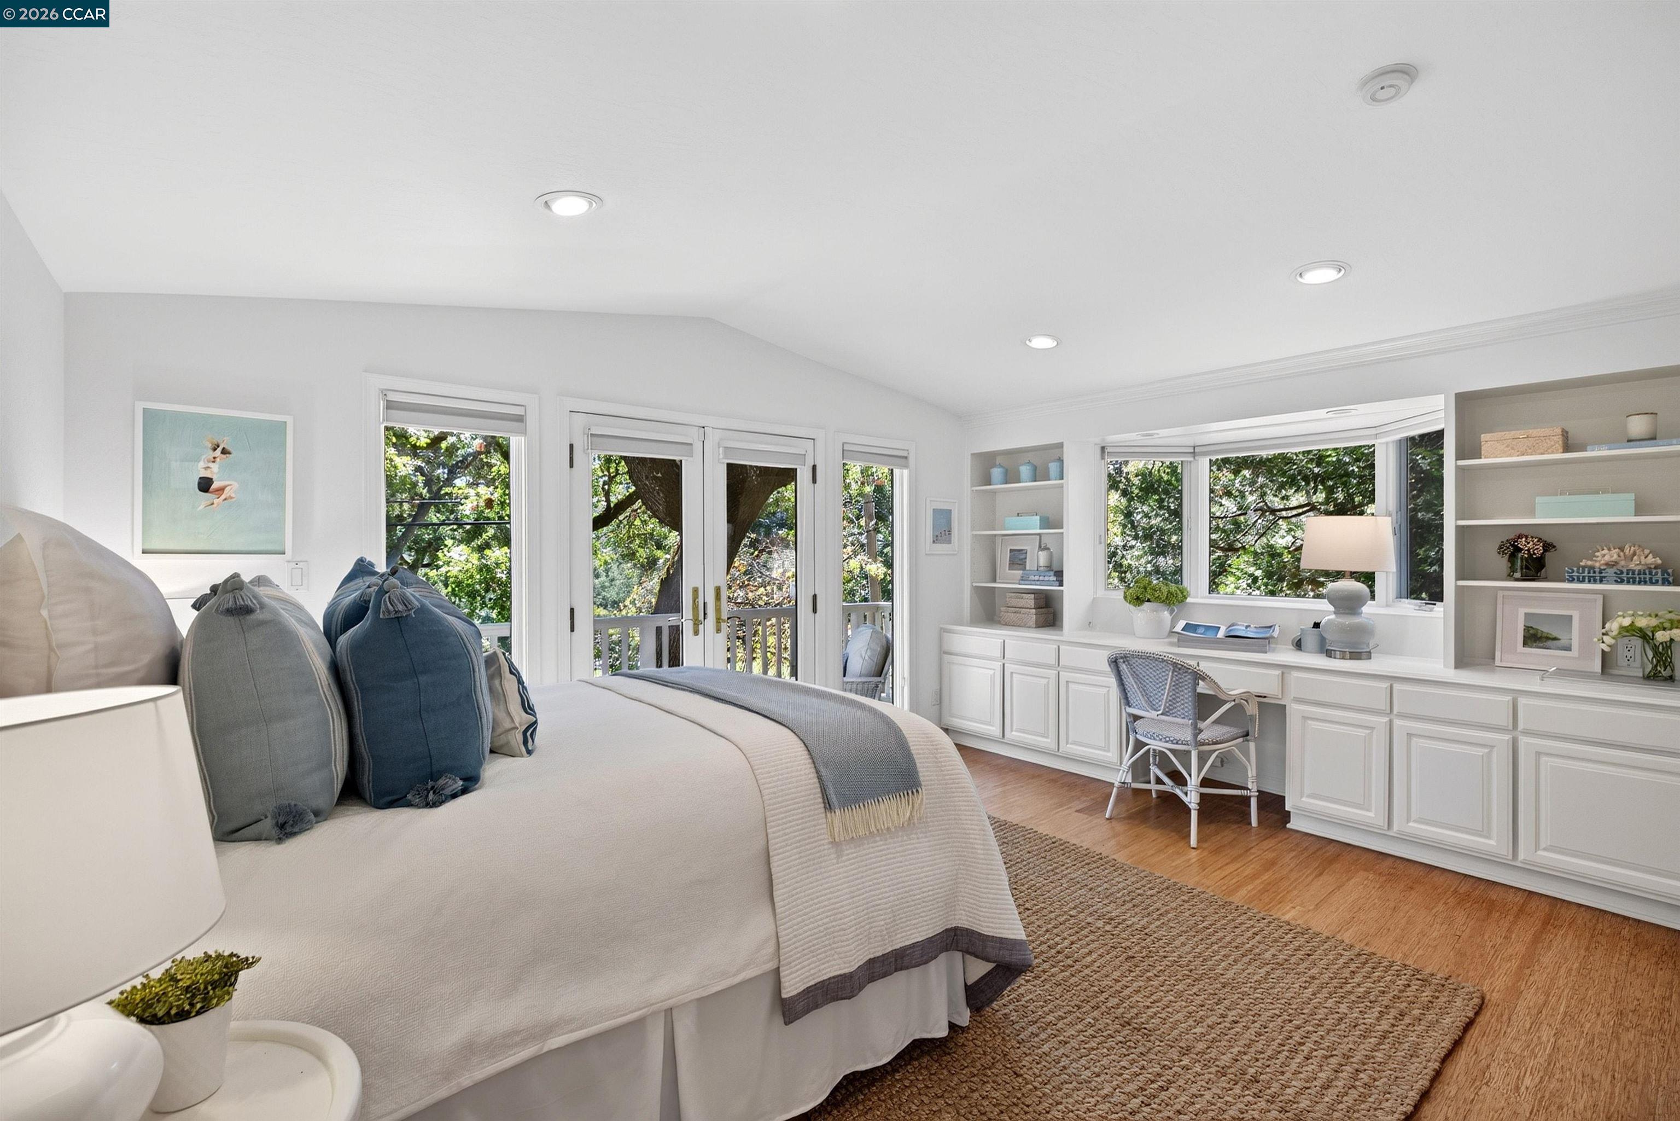
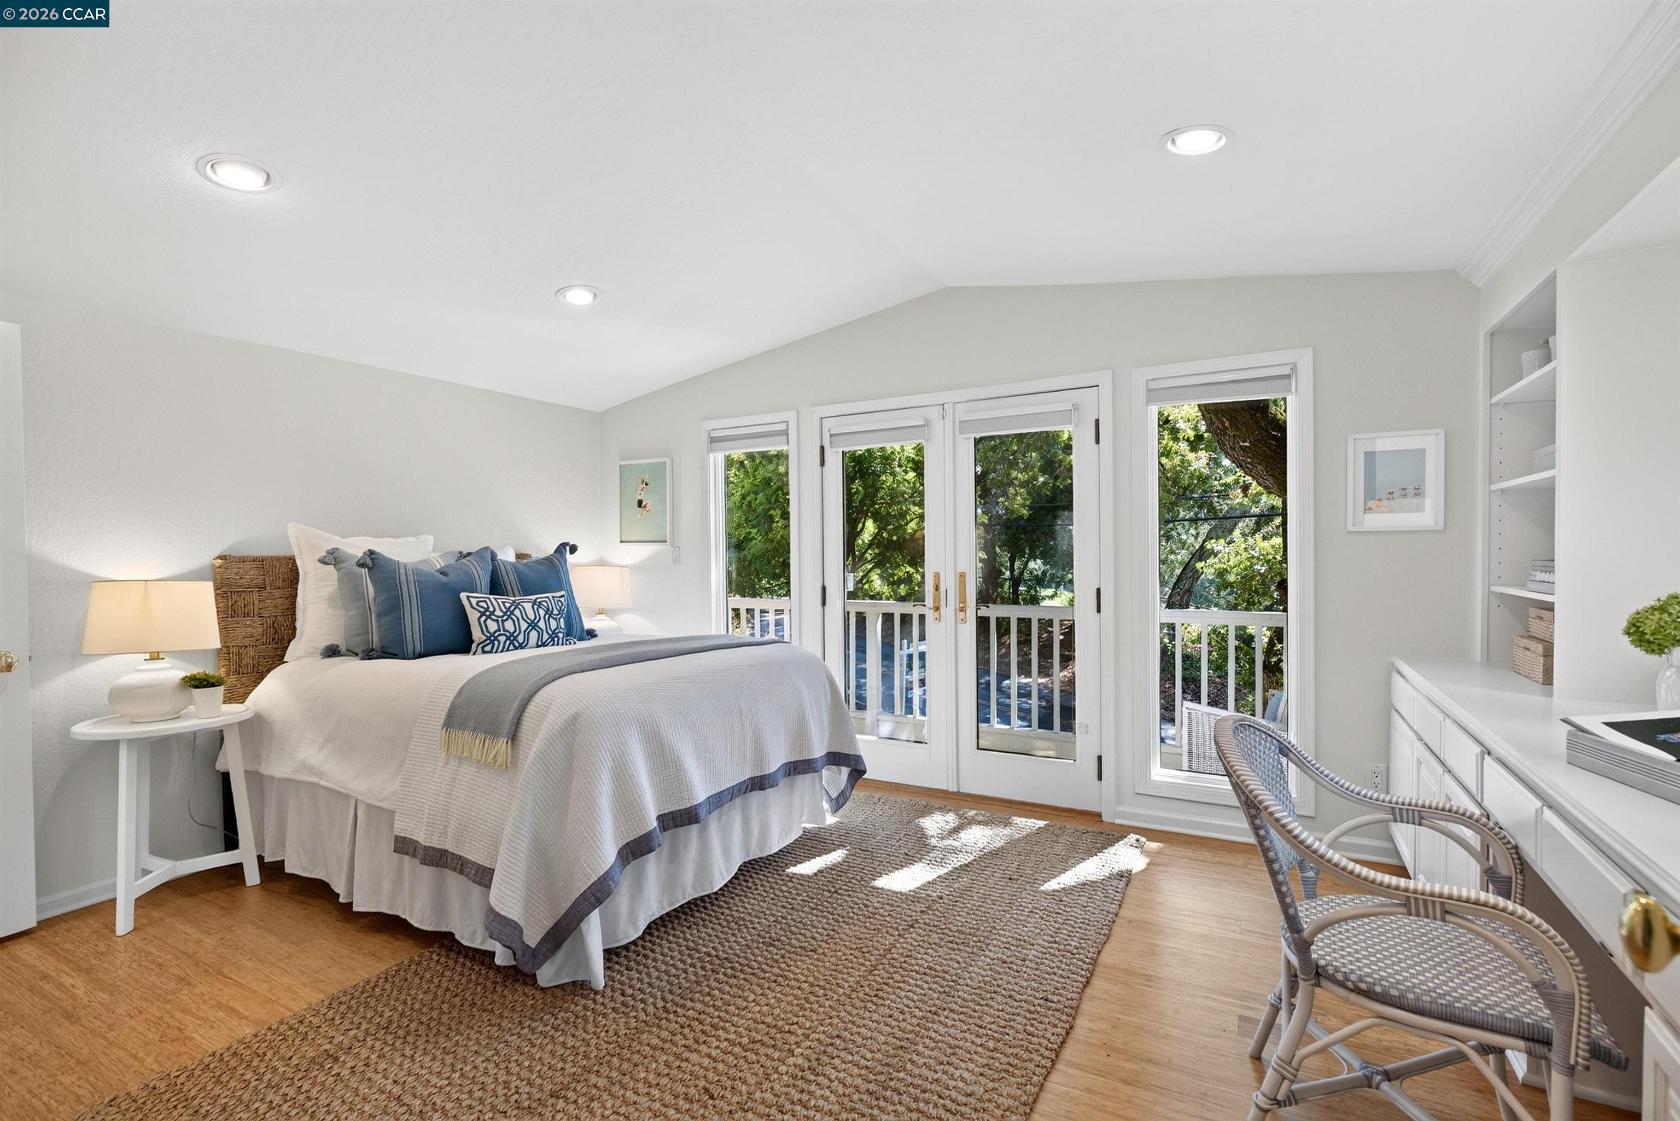
Staged bedroom with a white bed, blue pillows, hardwood floors, and French doors opening to a leafy balcony.
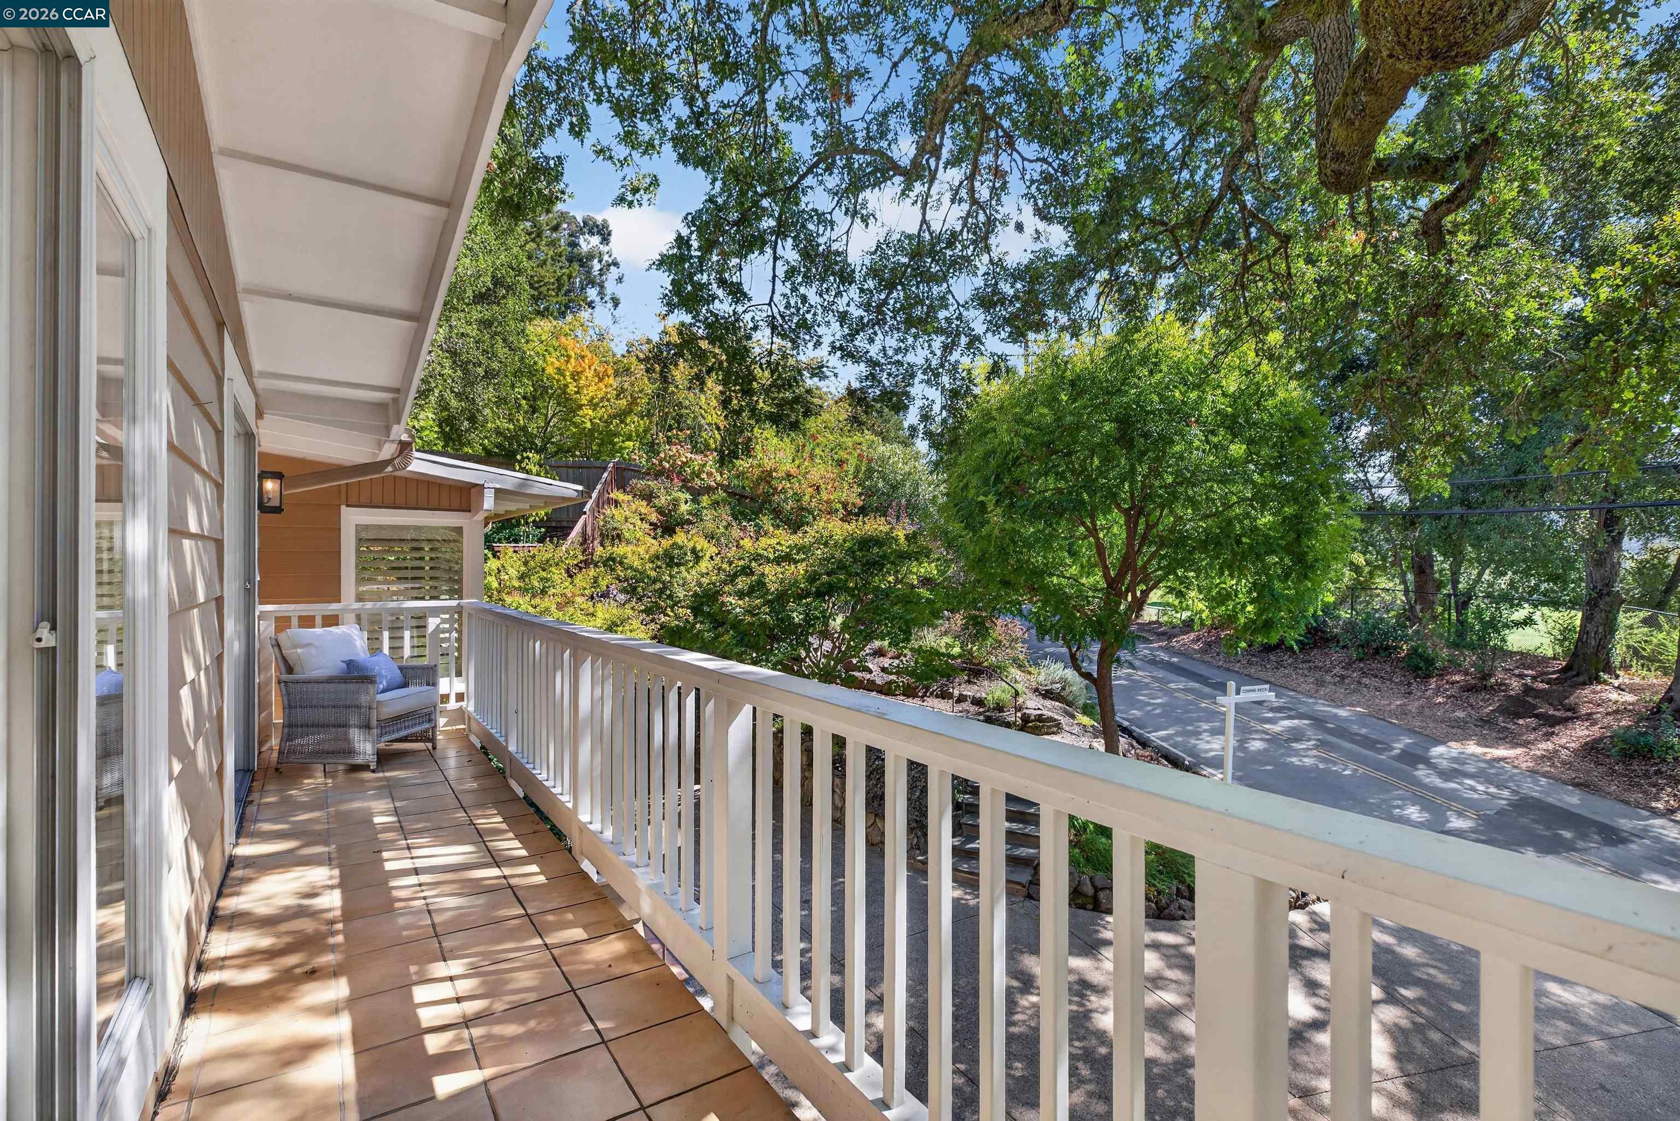
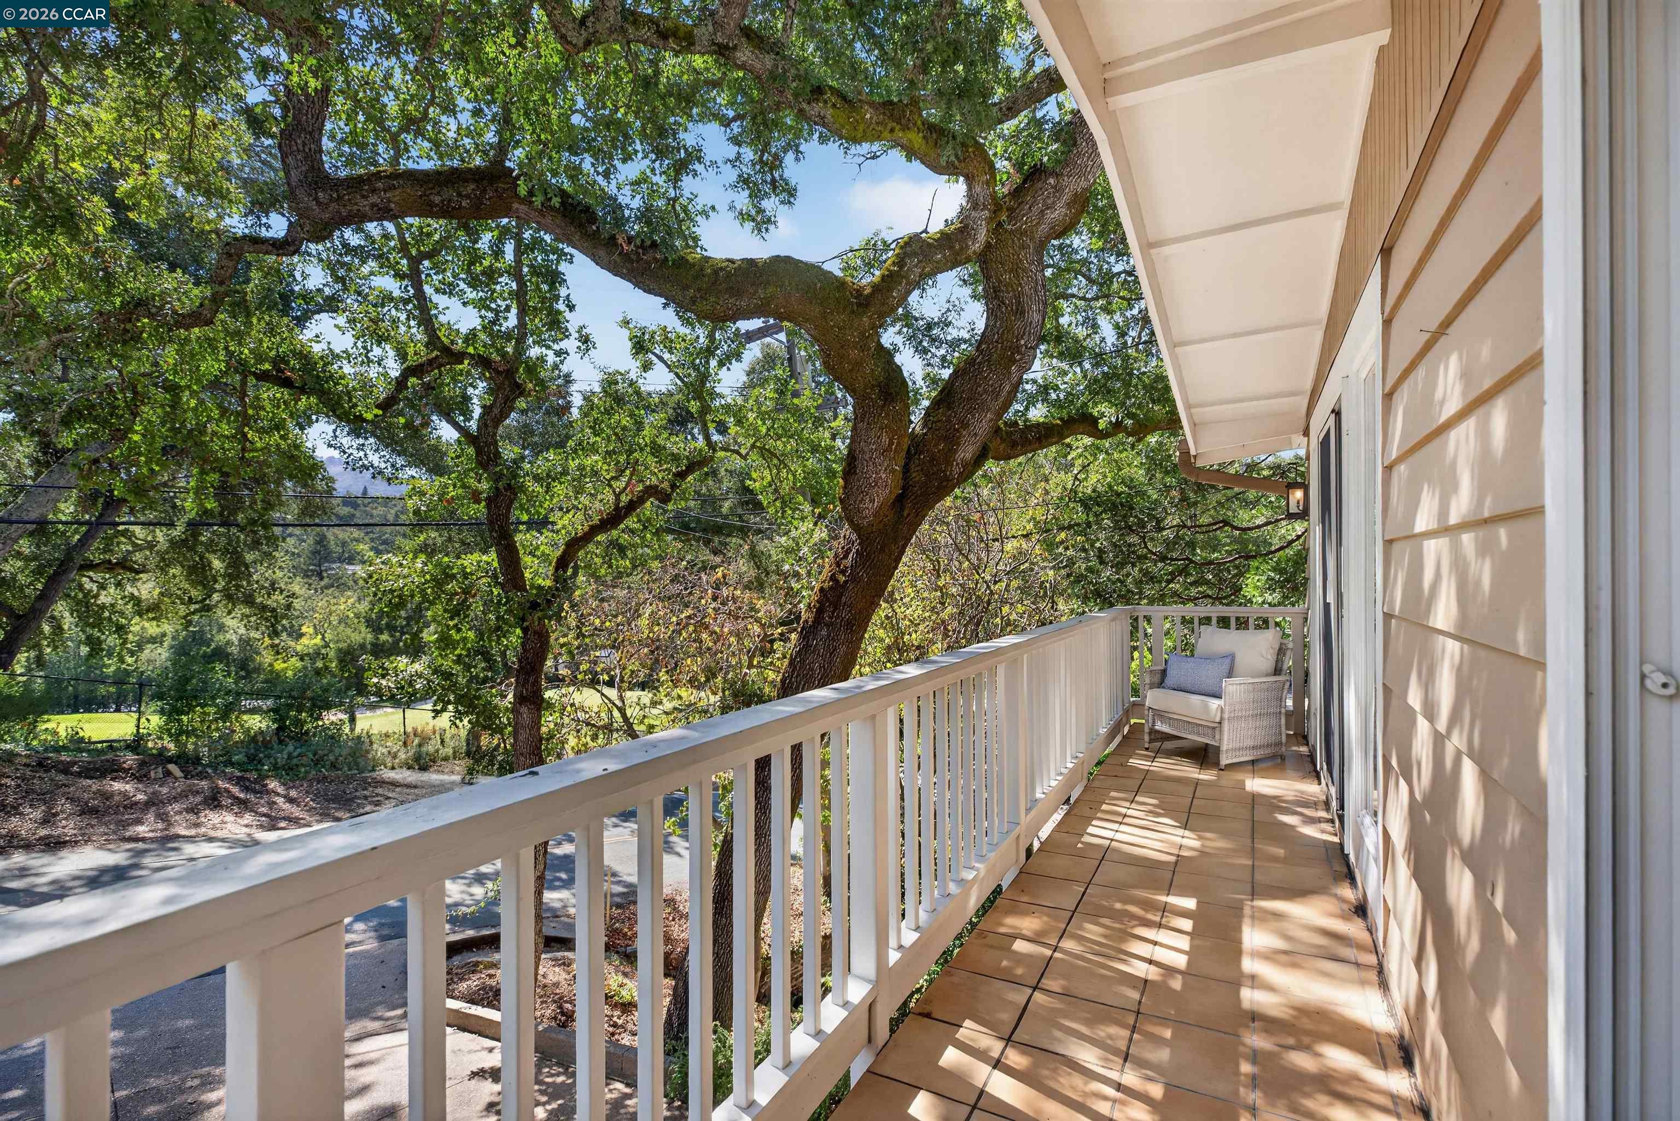
Balcony with tan tile flooring, white railing, and a wicker chair overlooking a leafy road.
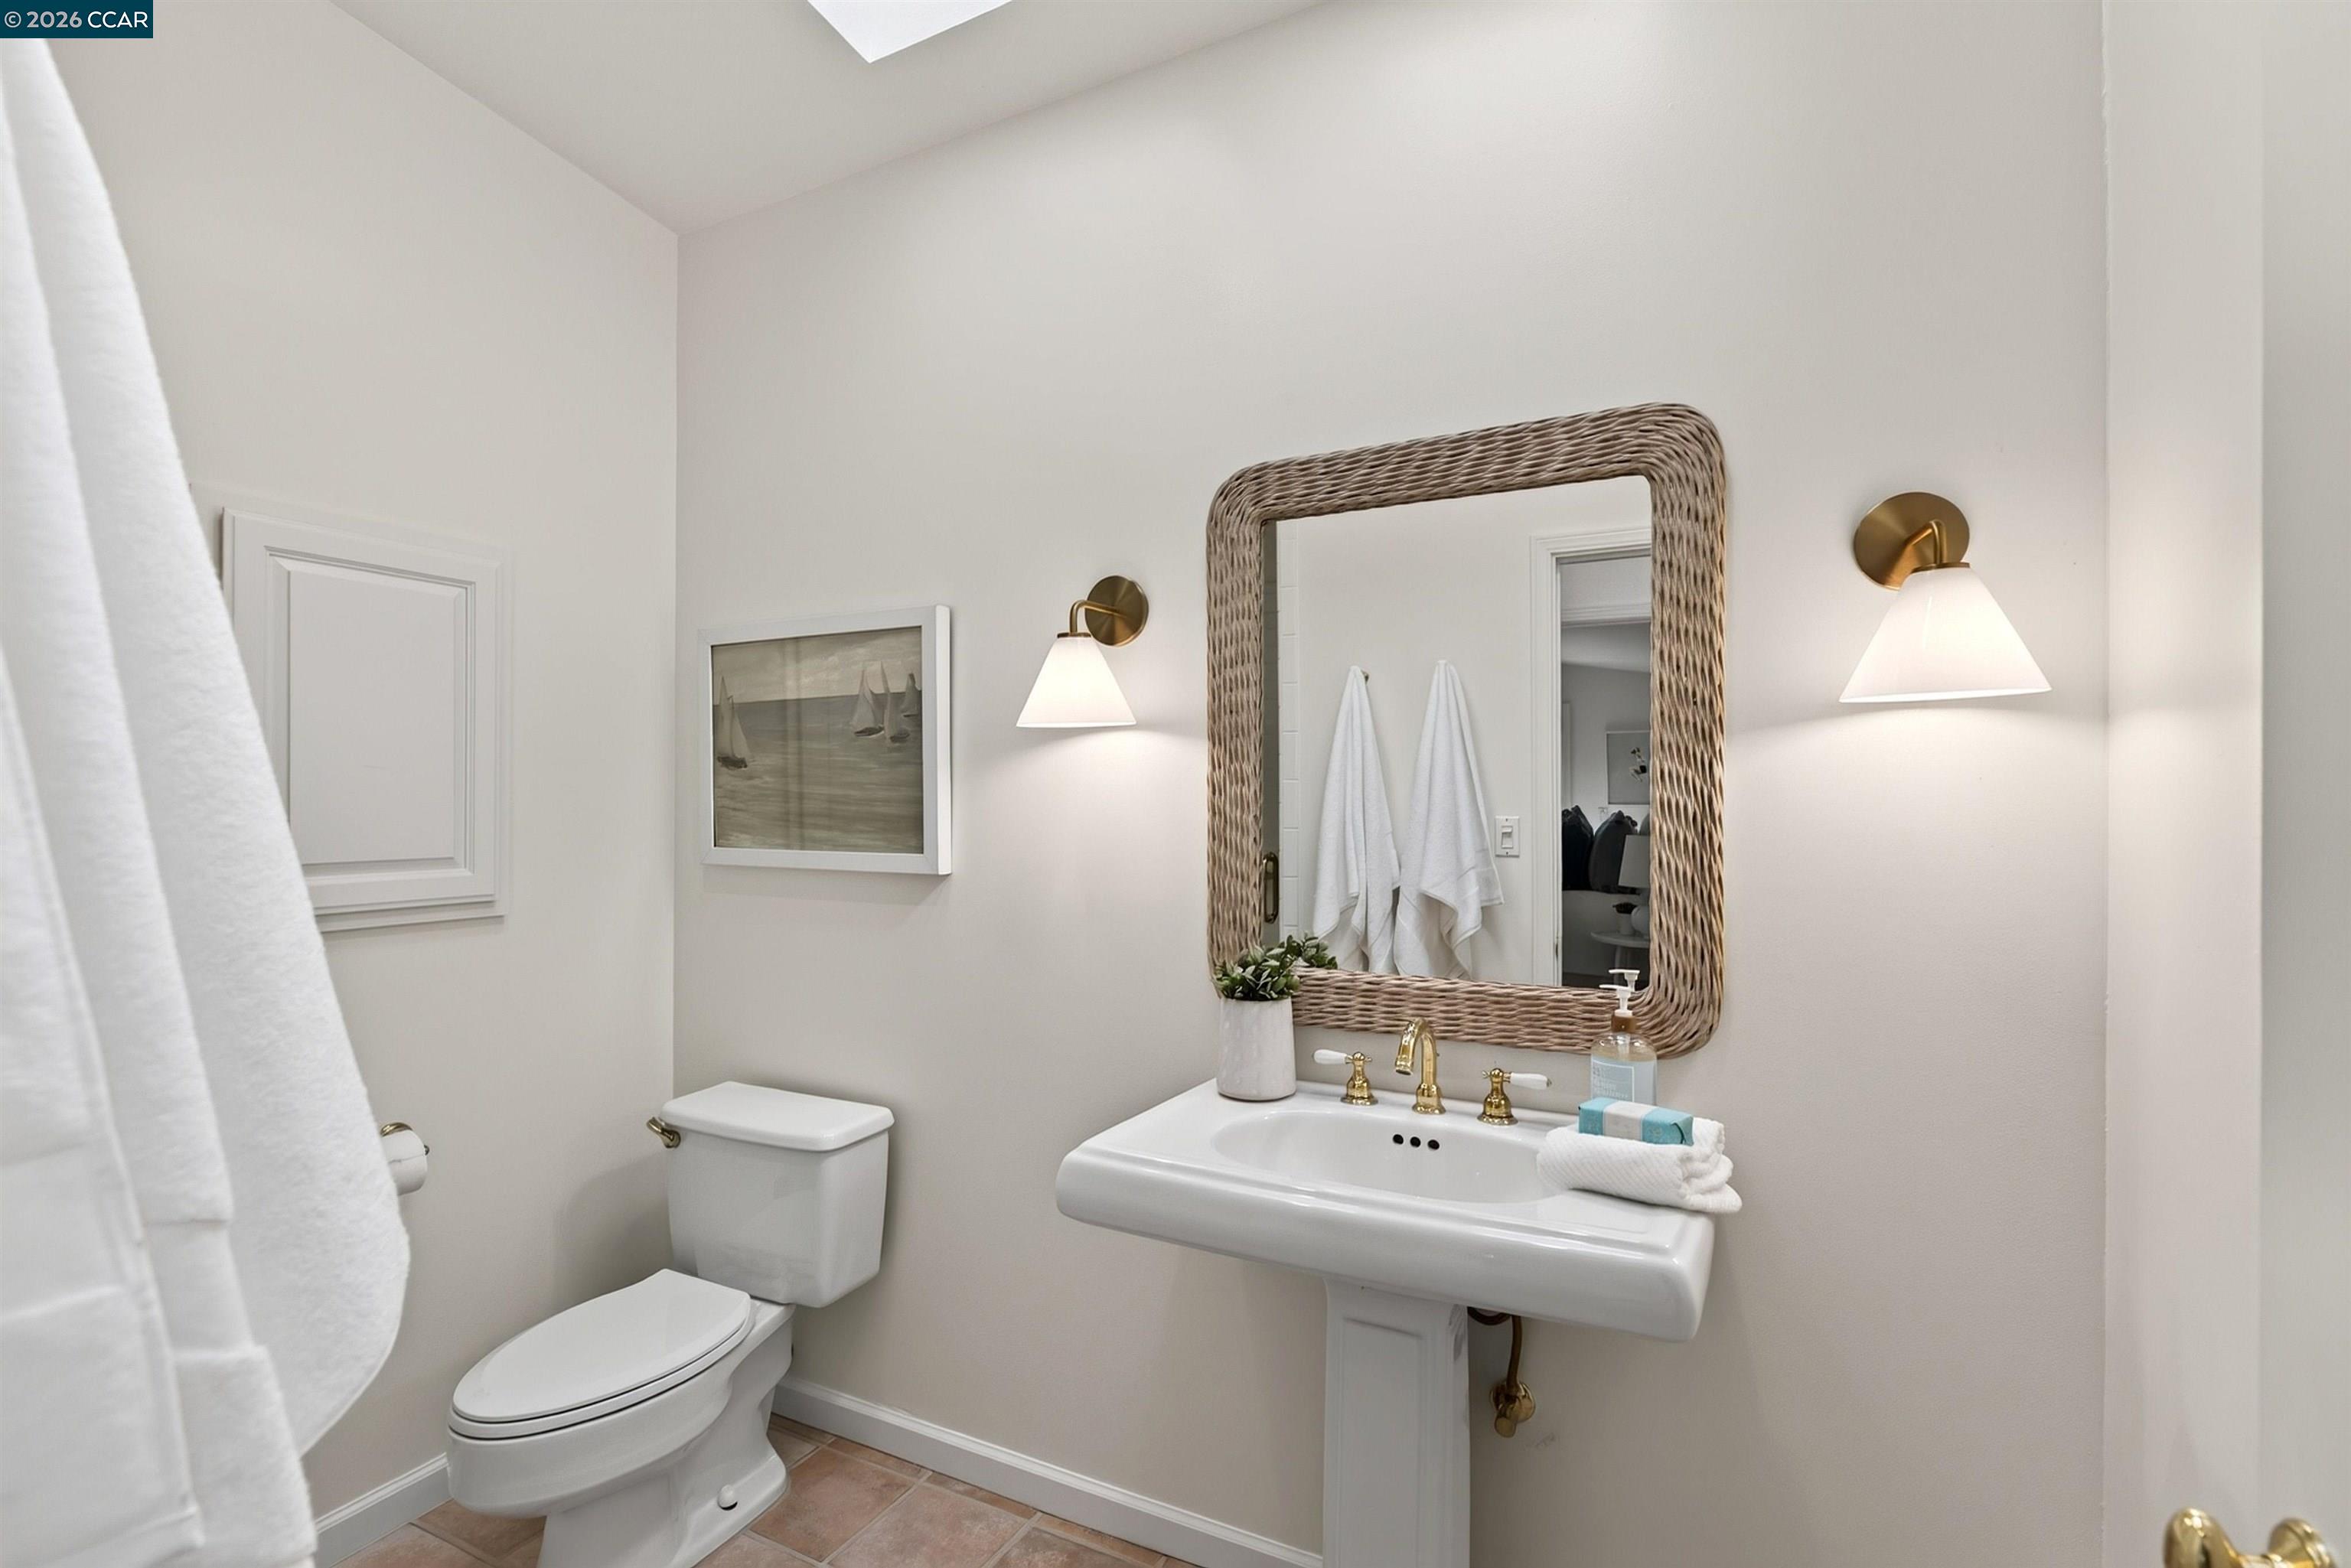
Bathroom with a pedestal sink, woven-frame mirror, brass fixtures, and pink floor tiles.
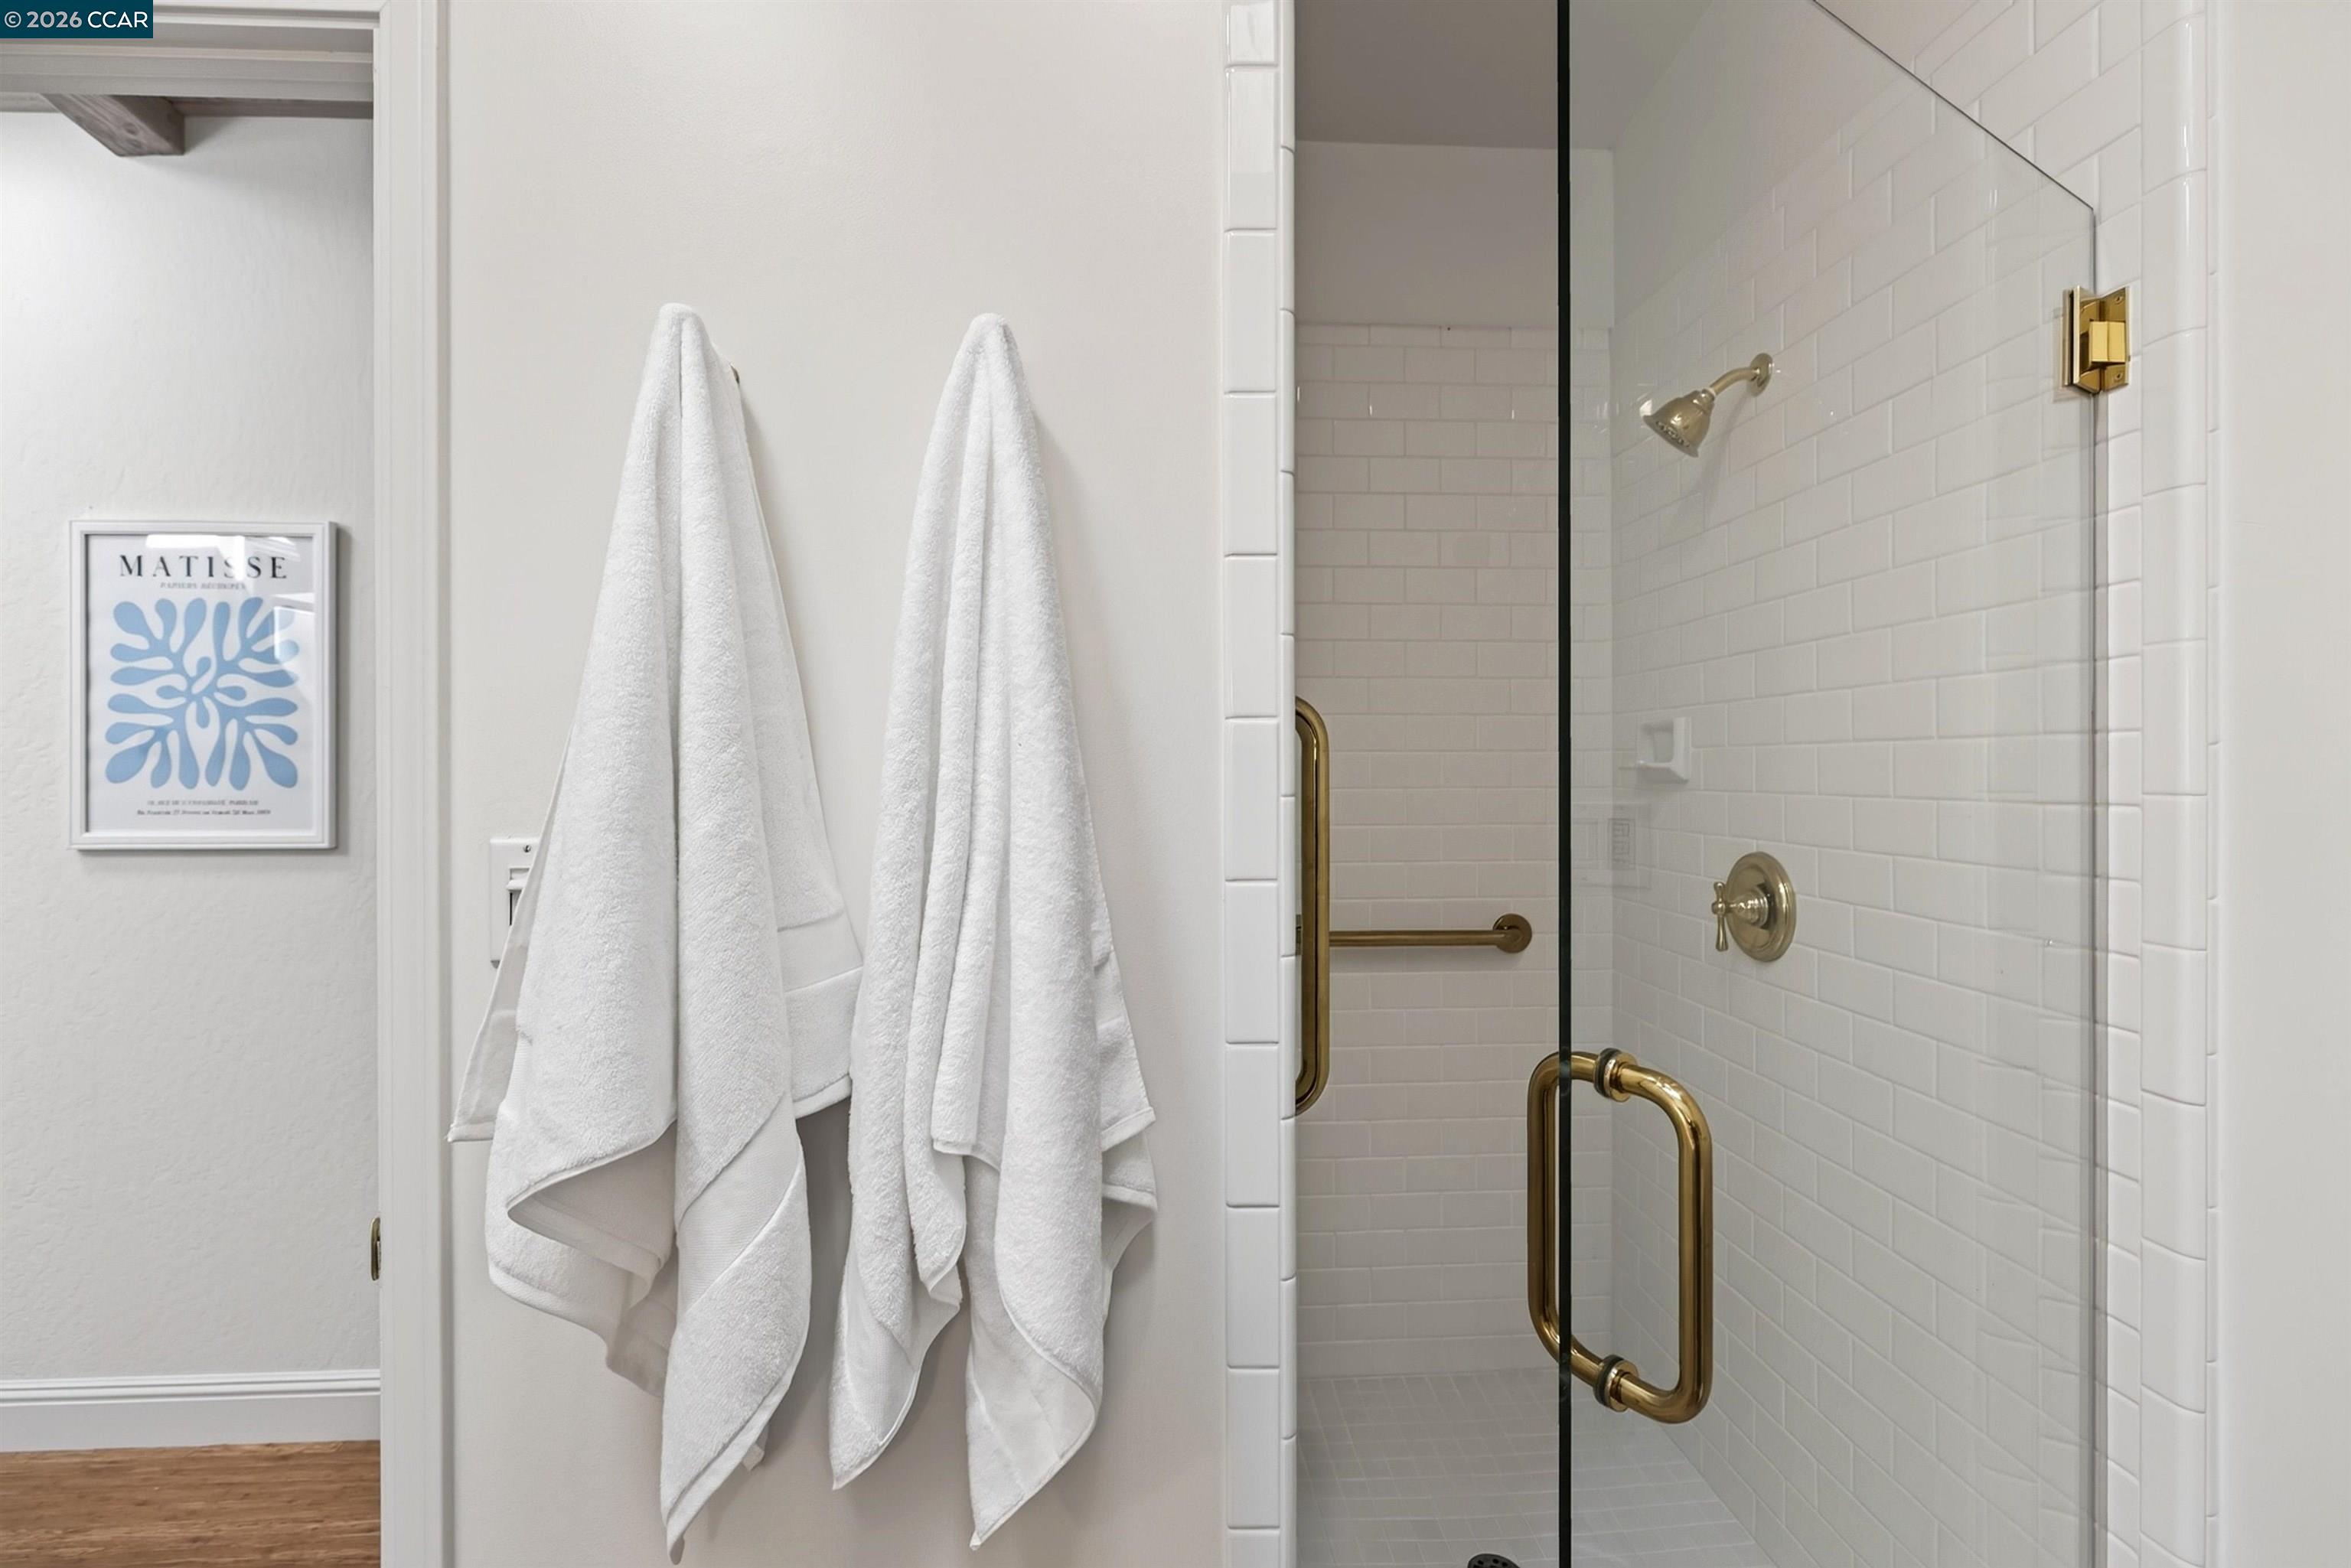
Bathroom shower with white subway tile, brass fixtures, and white towels hanging beside the glass enclosure.
Bedroom with a black-and-white checkered duvet, hardwood floors, and French doors to a leafy balcony.
Side porch with white railing and wicker chair beneath mature oak trees.
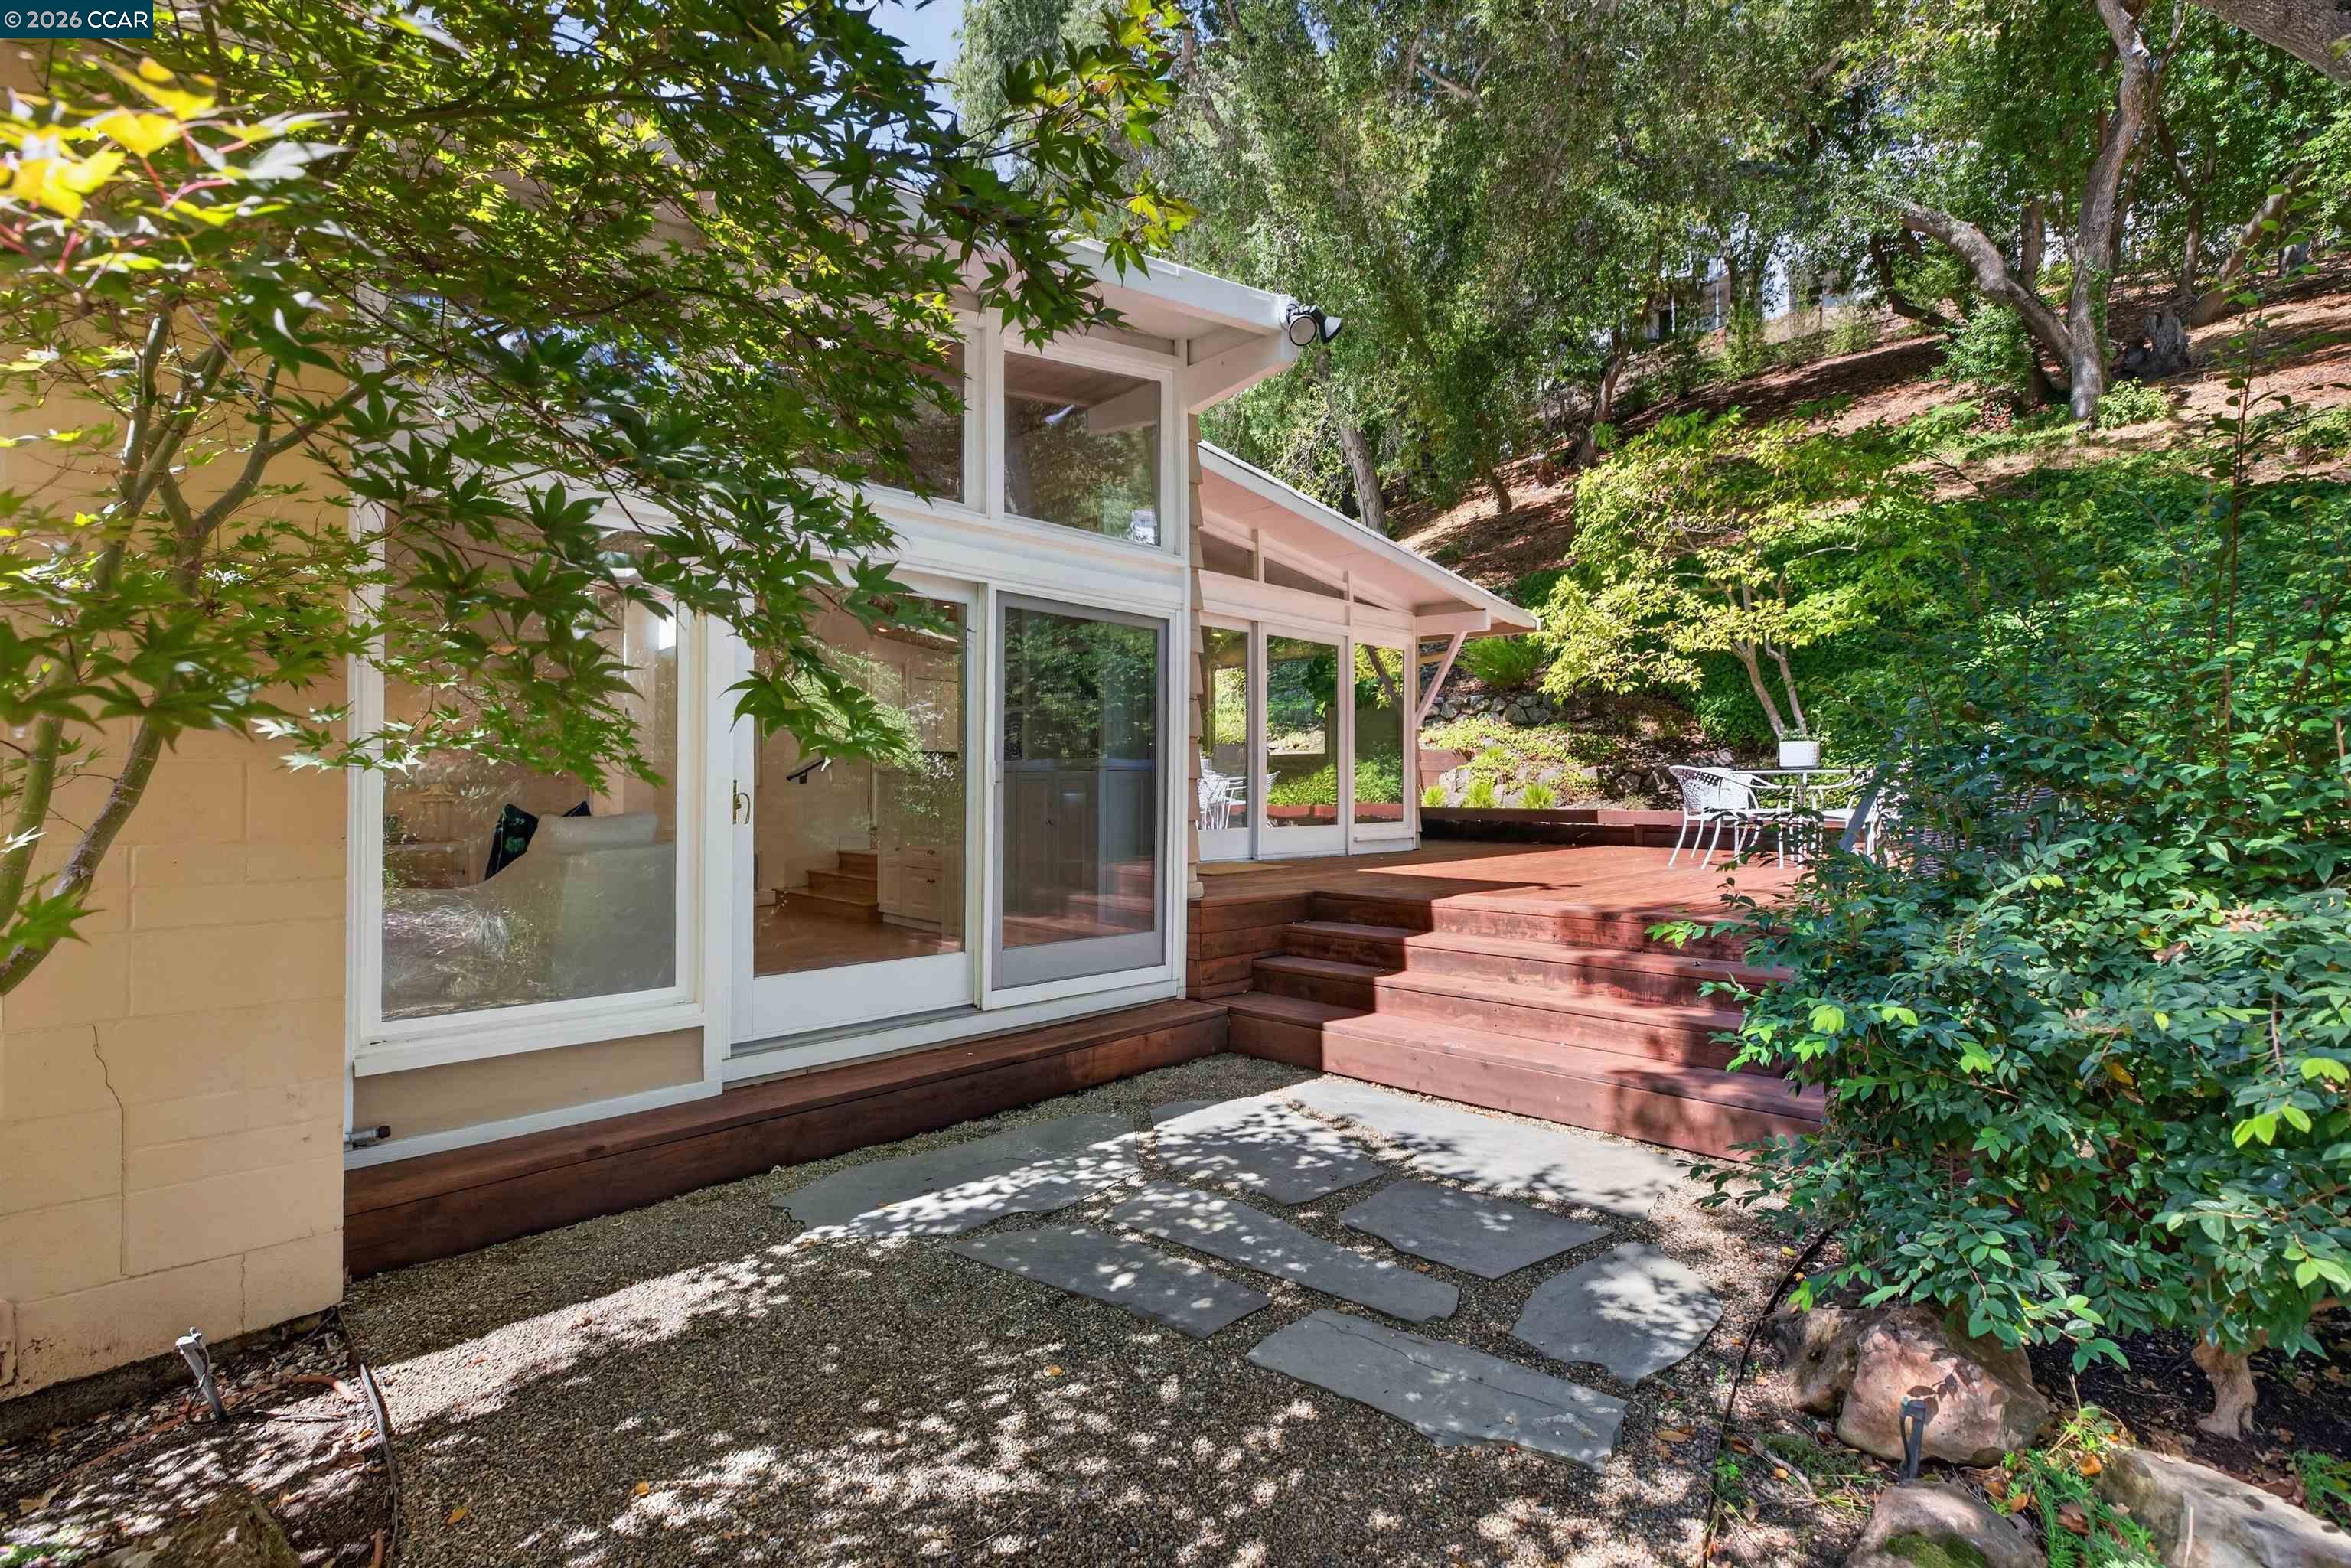
House exterior with large windows, raised redwood deck, and a stone path through a leafy garden.
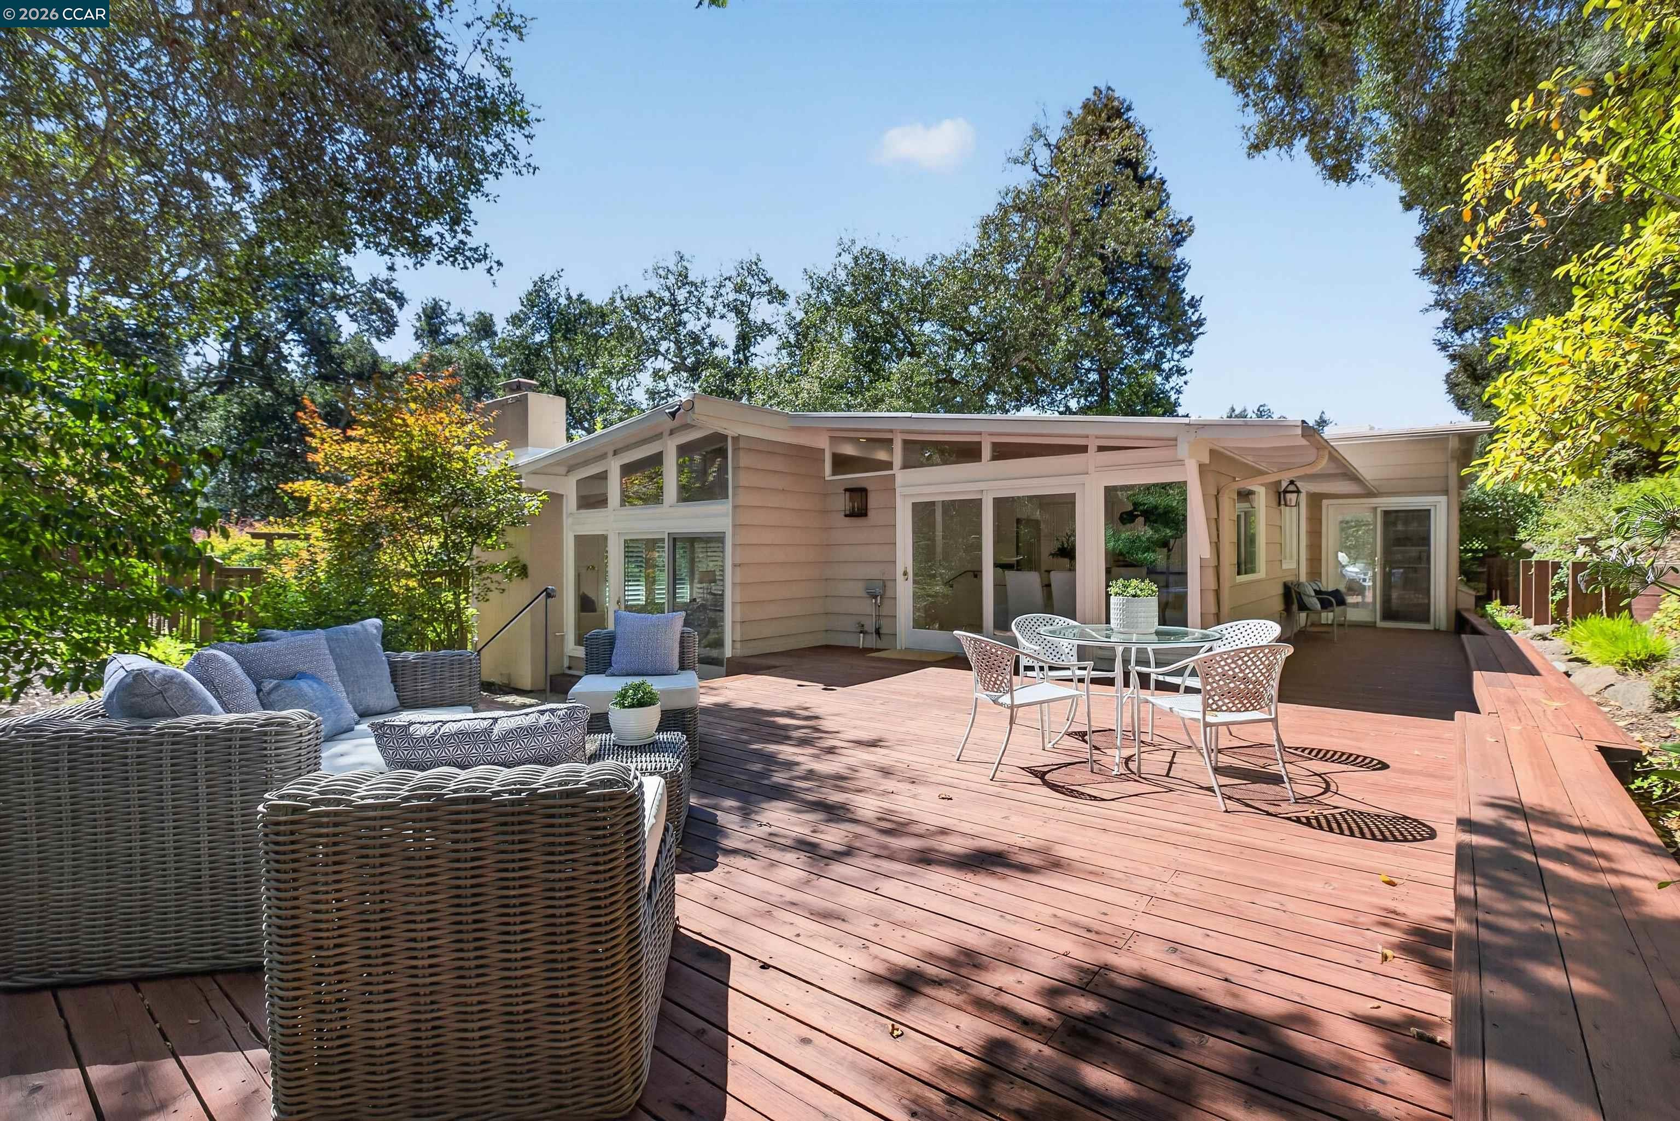
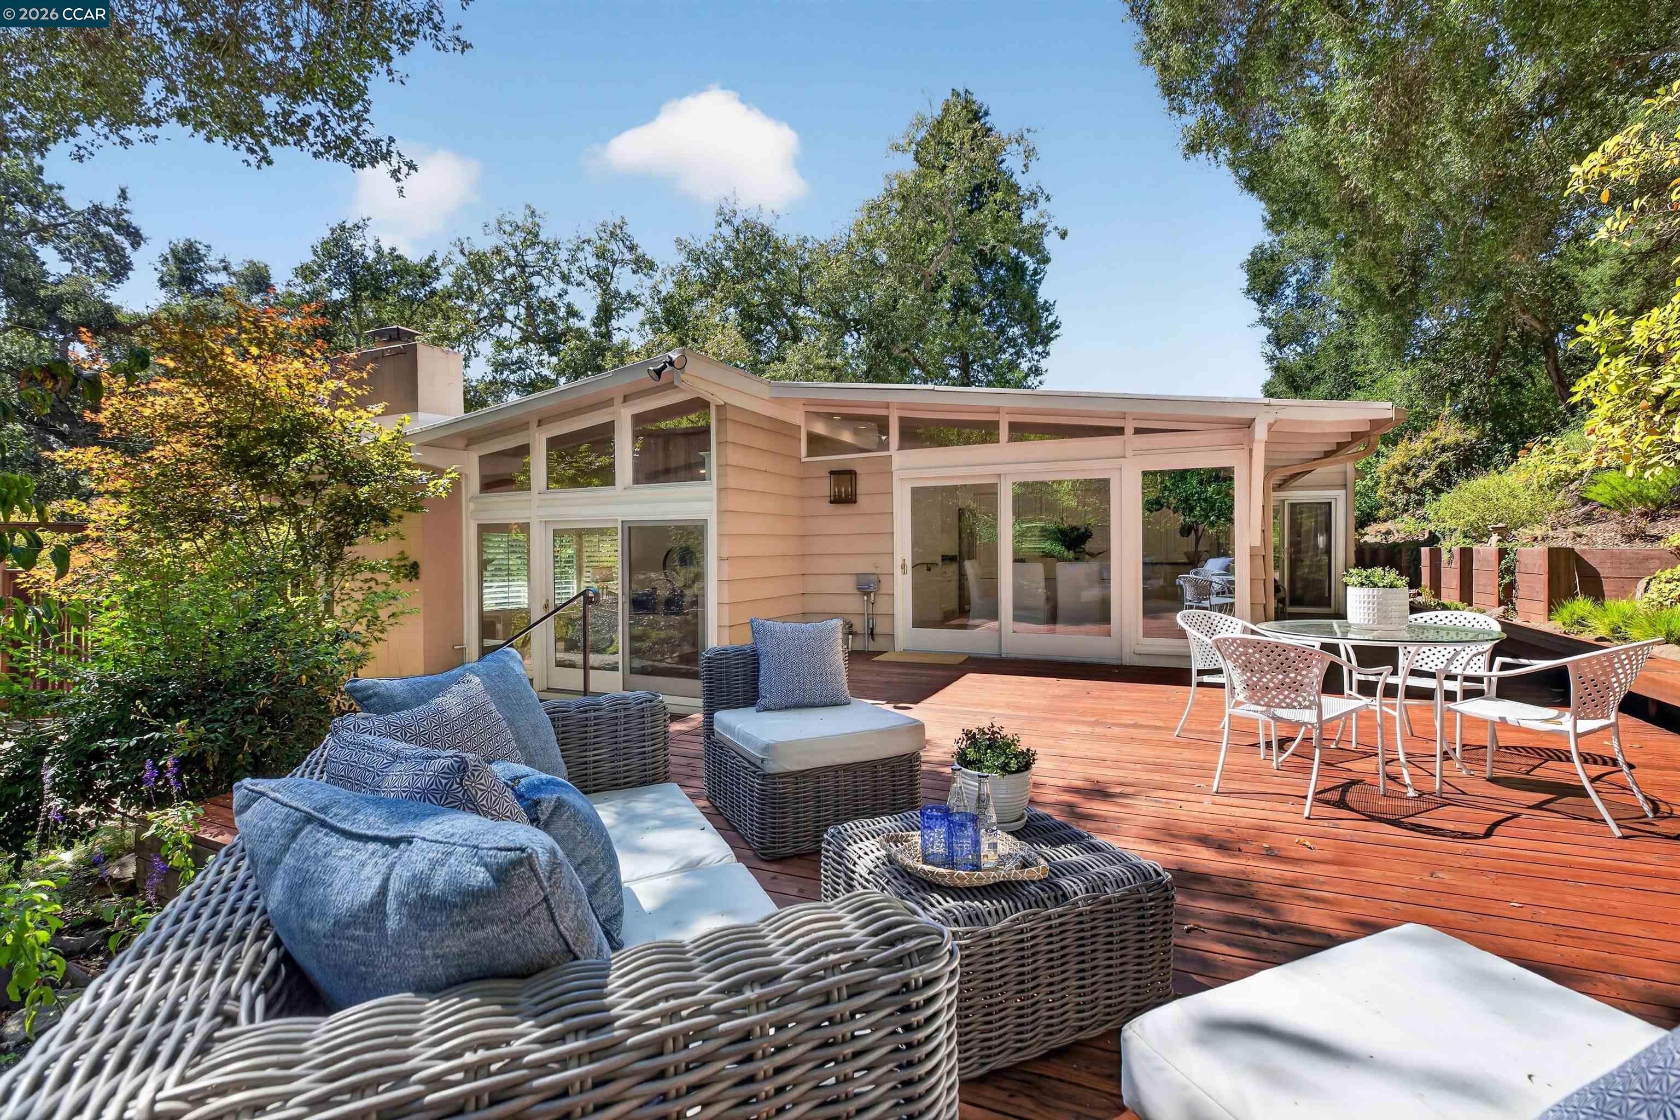
Home’s rear deck with wicker lounge seating, outdoor dining set, and broad windows.
Wood deck with wicker lounge seating and a patio dining set beside a low-profile home.
Backyard deck with white patio dining set, cushioned seating, and mature trees.
SEE ALL PHOTOS
Tan split-level home with a white-railed balcony and double garage, framed by mature trees.
House exterior with a raised balcony, two-car garage, and tree-shaded driveway.
Tan home with a white-railed balcony, two-car garage, and leafy landscaping along a broad driveway.
Home entry opening onto a living room with a tiled fireplace, vaulted wood ceiling, and garden views.
Living room with vaulted wood ceiling, garden-facing windows, and a tiled fireplace.
Living room with a tiled fireplace, white seating, garden views, and a vaulted wood ceiling.
Living room with vaulted wood ceiling, white built-ins, large garden-facing windows, and tiled fireplace.
Staged living room with vaulted wood ceiling, white seating, built-in cabinetry, and hardwood floors.
Dining area with white built-ins, a vaulted wood ceiling, and garden views through large windows.
Dining room with a vaulted wood ceiling, glass doors, and views of a garden deck.
Redwood deck with dining and lounge furniture overlooking a lush, wooded hillside.
Kitchen and dining area with a vaulted wood ceiling, white cabinetry, and a large hillside-view window.
Kitchen with a large white island, terracotta brick flooring, and a wood-plank ceiling with a skylight.
Kitchen with a wood-plank ceiling, skylight, stone island, and terracotta brick-pattern floor.
Kitchen with a skylit wood-beam ceiling, terracotta tile floors, and an island cooktop beside garden-facing windows.
Interior with white built-in shelves, wood-plank vaulted ceiling, and steps leading to the kitchen.
Bright hallway with framed landscape art and wood flooring leading to a furnished sitting area.
Bedroom with a vaulted wood ceiling, skylights, built-in shelves, and windows overlooking greenery.
Furnished bedroom with a vaulted wood ceiling, skylights, and garden-facing windows.
Covered redwood deck with a cushioned bench and raised garden bed beside the home.
Bathroom with a double vanity, gold-framed shower, soaking tub, and skylight.
Bathroom with a built-in soaking tub, gold-framed glass shower, and windows overlooking greenery.
Walk-in closet with central white shelving, side clothing rods, and beige carpet.
Bedroom with built-in desk and cabinets, hardwood floors, and glass balcony doors overlooking trees.
Staged bedroom with a white bed, blue pillows, hardwood floors, and French doors opening to a leafy balcony.
Balcony with tan tile flooring, white railing, and a wicker chair overlooking a leafy road.
Bathroom with a pedestal sink, woven-frame mirror, brass fixtures, and pink floor tiles.
Bathroom shower with white subway tile, brass fixtures, and white towels hanging beside the glass enclosure.
Bedroom with a black-and-white checkered duvet, hardwood floors, and French doors to a leafy balcony.
Side porch with white railing and wicker chair beneath mature oak trees.
House exterior with large windows, raised redwood deck, and a stone path through a leafy garden.
Home’s rear deck with wicker lounge seating, outdoor dining set, and broad windows.
Wood deck with wicker lounge seating and a patio dining set beside a low-profile home.
Backyard deck with white patio dining set, cushioned seating, and mature trees.
For Sale

456 Camino Sobrante

456 Camino Sobrante, Orinda, CA 94563

$1,650,000
Tucked into a serene, oak-studded setting, 456 Camino Sobrante offers exceptional privacy, inviting indoor-outdoor living, and picturesque views of the sixth green at Orinda Country Club. This charming three-bedroom, two-bath home features 1,820 square feet of light-filled living space on a beautiful .52-acre lot. Soaring wood-paneled ceilings, skylights, expansive windows, and warm hardwood floors give the home a bright, airy character. The welcoming living room centers around a fireplace and flows naturally into the dining area and spacious kitchen. The kitchen is thoughtfully appointed with high-end appliances, abundant cabinetry, and ample prep space for the home chef. An expansive outdoor deck provides an ideal setting for entertaining, dining al fresco, or simply enjoying the peaceful surroundings. Golf-course views can be enjoyed from the family room and two of the bedrooms. Additional highlights include a spacious primary suite, generous built-in cabinetry , and a brand-new HVAC system and furnace. A spacious two-car garage offers a dedicated workbench and separate storage room, providing plenty of space for projects, gear, and organization. Ideally located close to downtown Orinda, BART, shopping, commute routes, highly regarded Orinda schools, and Orinda Country Club, this special property offers privacy, convenience, and a wonderful connection to its natural surroundings.

3
beds

2
baths

1,820 Sq.Ft. LIVING AREA

0.52 Acres lot

John Nash

John Nash

Features & Amenities

Interior

  • total bedrooms3
  • Total bathrooms2
  • full bathrooms2
  • Laundry room Dryer, Washer, In Kitchen
  • Flooring Hardwood, Carpet
  • Fireplace Wood Burning
  • APPLIANCES Dishwasher, Gas Range, Microwave, Oven, Refrigerator, Dryer, Washer, Gas Water Heater
  • other interior Features Updated Kitchen

Area & Lot

  • Status For Sale
  • Living Area1,820 Sq.Ft.
  • Lot Area0.52 Acres
  • MLS® ID41147358
  • TypeResidential
  • YEAR BUILT1957
  • Architecture StylesNone
  • School DistrictAcalanes (925) 280-3900

Exterior

  • STORIES1
  • Garage Space2.0
  • water SourcePublic
  • PoolNone
  • roofBitumen
  • lot featuresSecluded, Sloped Up, Back Yard, Front Yard, Landscaped, Sprinklers In Rear
  • parkingAttached, Garage Door Opener
  • HEAT TYPEForced Air
  • AIR CONDITIONINGCentral Air
  • sewerPublic Sewer
  • other exterior FeaturesBack Yard, Front Yard, Sprinklers Automatic, Sprinklers Front

Financial

  • Sales Price$1,650,000
View Virtual Tour
House exterior with a raised balcony, two-car garage, and tree-shaded driveway.

Schedule a Showing

I would love to show you this beautiful property. Please select your preferred date and time below. I will be in touch shortly to confirm your appointment.

Schedule a Showing

I would love to show you this beautiful property. Please select your preferred date and time below. I will be in touch shortly to confirm your appointment.

Thank you for your interest in 456 Camino Sobrante, Orinda, CA 94563. We are reviewing your request and will be in touch shortly!

Mortgage Calculator

Estimate your monthly mortgage payment, including the principal and interest, property taxes, and HOA. Adjust the values to generate a more accurate rate.

All estimates are provided for informational purposes only. Actual amounts may vary.
$0,000 Your Payment 20 15 65
$0,000 Your Payment

Work With John

Providing clients with ultimate bespoke representation, customized marketing strategy, and a culture built on service. Excelling in exceeding expectations for buyers and sellers.

Follow Me on Instagram