Multi-unit residential complex at 73 Brookwood, with balconies, garages, and a landscaped entrance.
Hallway from unit 29’s entrance, with light wood flooring and a furnished bedroom beyond.
Staged living room with a white sectional and glass doors opening to a tree-lined balcony.
Staged living room with a white sectional, patterned rug, wicker coffee table, and hardwood floors.
Living and dining area with wood floors and wide sliding doors opening to a tree-lined balcony.
Kitchen and dining area with white cabinets, stainless-steel appliances, and a glass table with wicker chairs.
Dining area with a glass-top table and woven chairs beside sliding doors to a balcony.
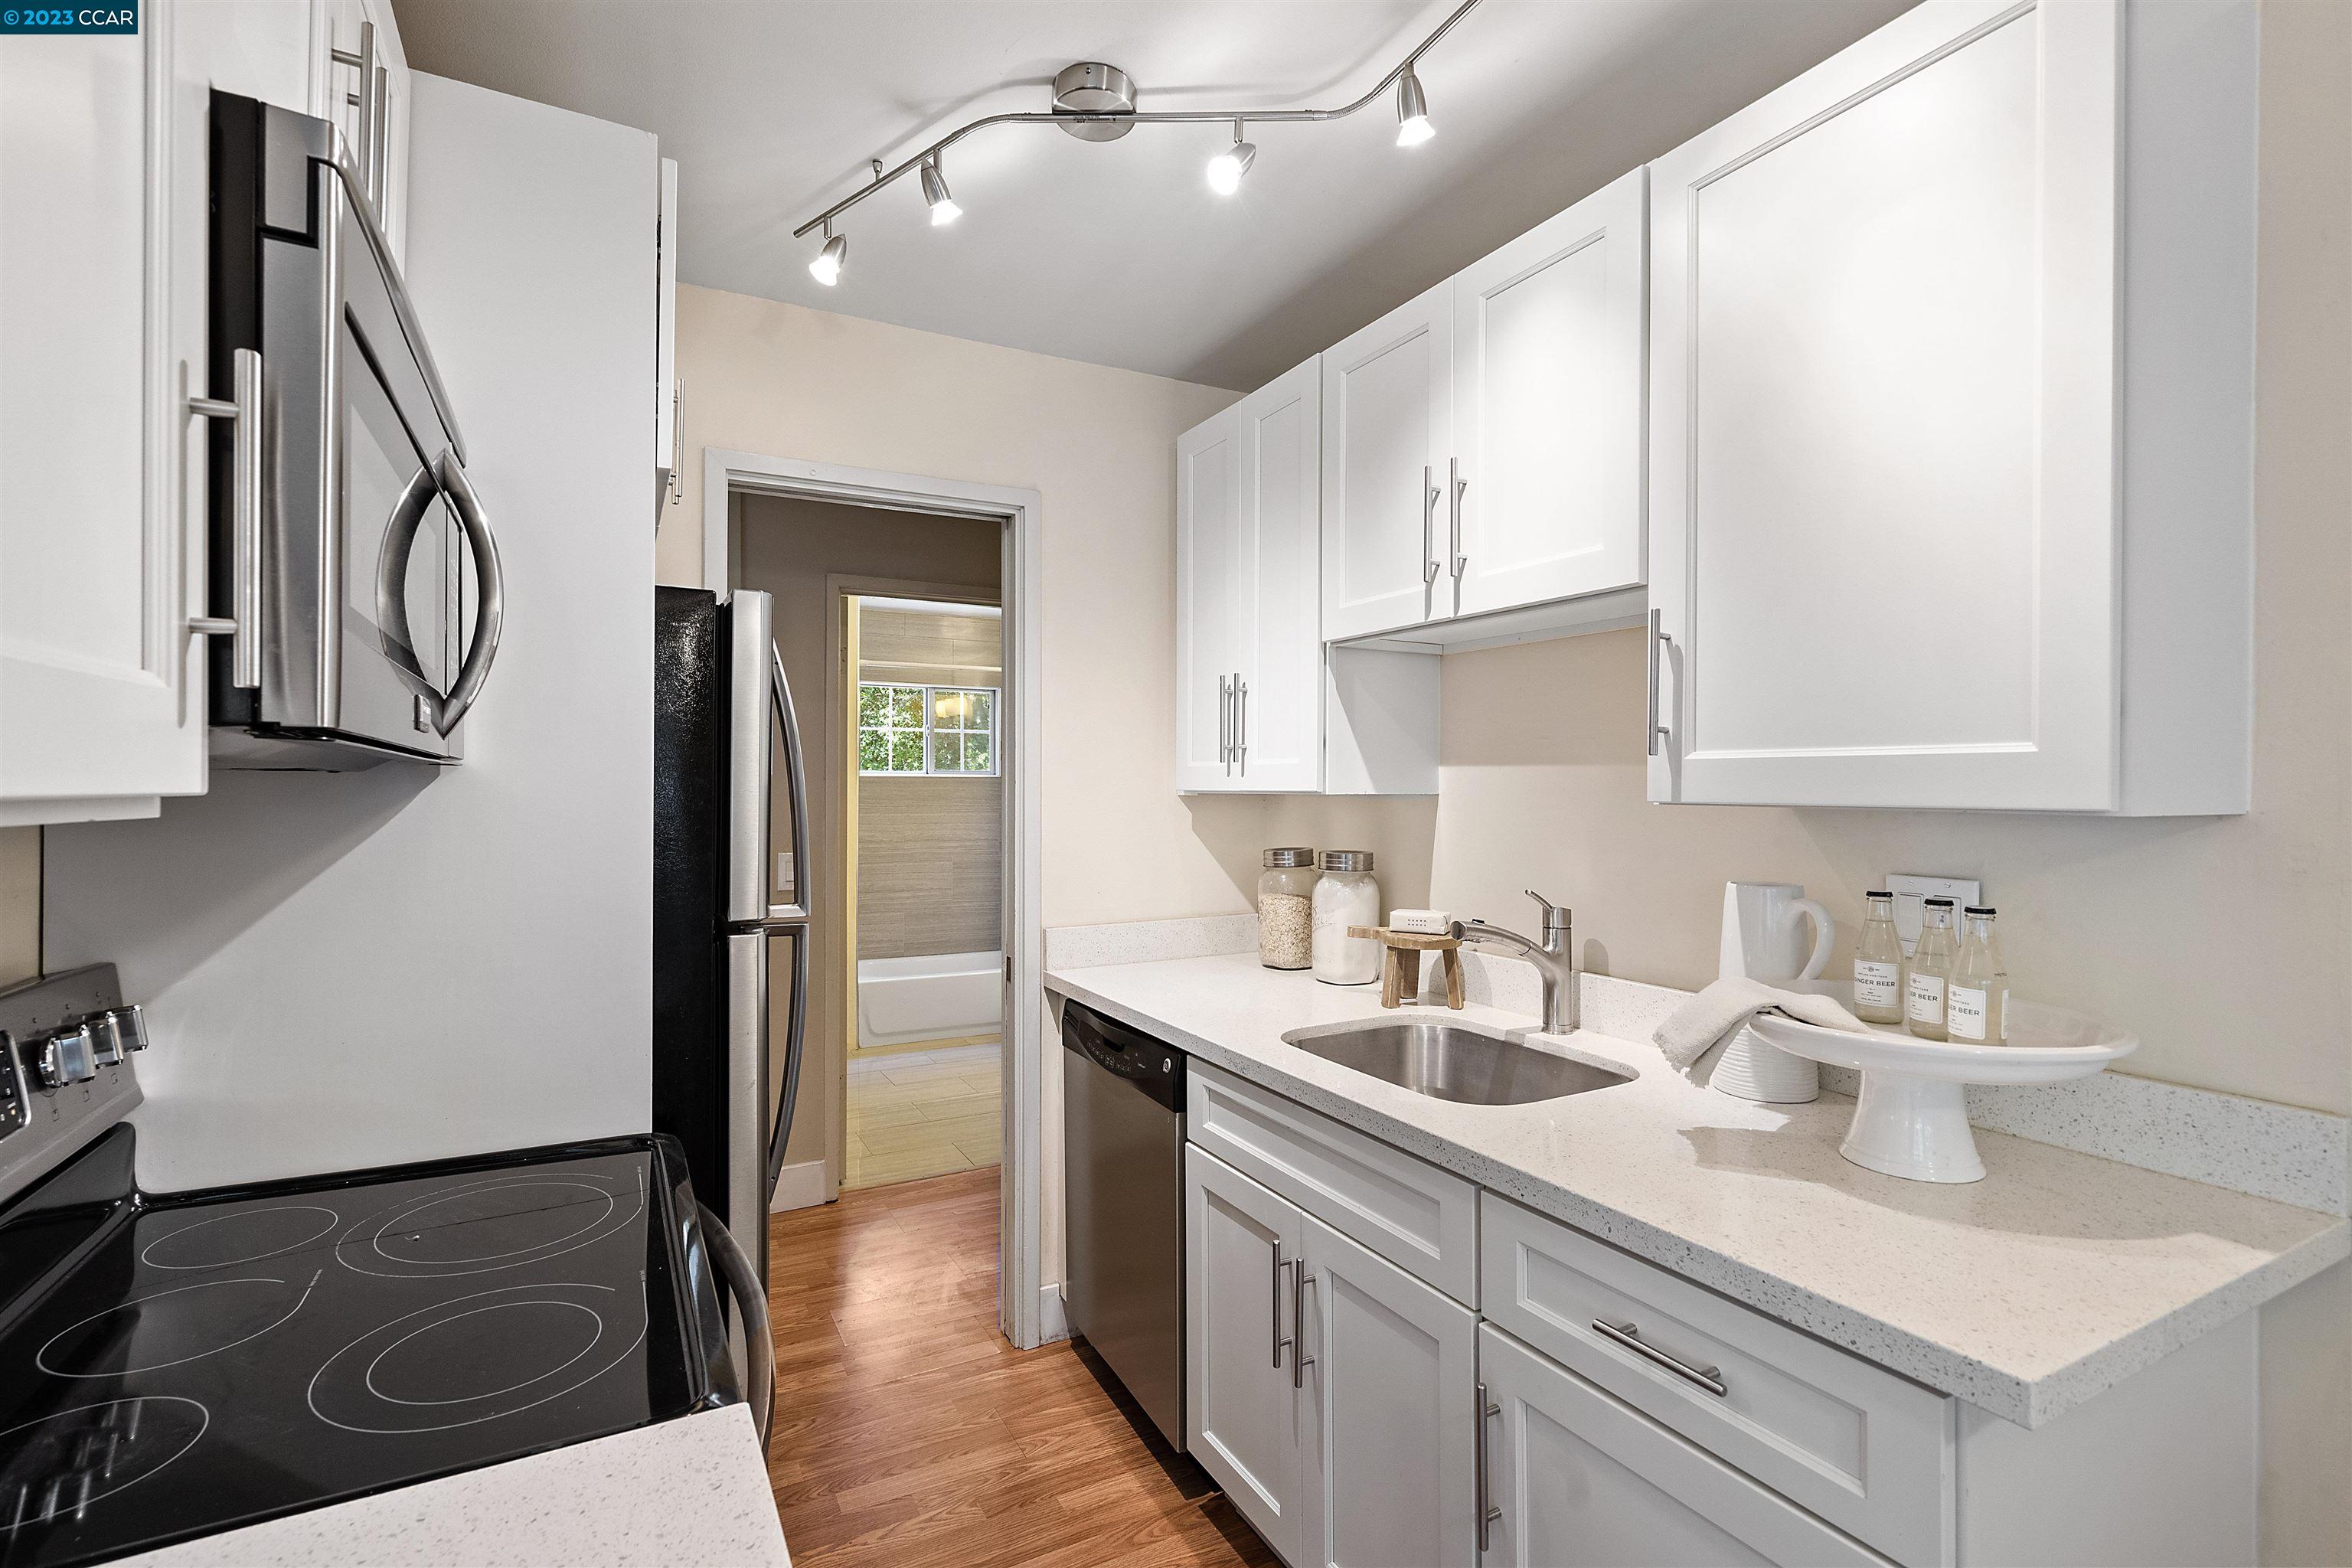
Galley kitchen with white cabinetry, stainless steel appliances, and hardwood flooring.
Kitchen with white cabinets, stainless steel appliances, speckled counters, and wood flooring.
Renovated kitchen with white cabinets, stone countertops, and stainless-steel appliances.
Staged galley kitchen with white cabinets, stainless-steel appliances, and a glass dining table by the window.
Staged bedroom with a white quilted bed, warm wood floors, and a wide window overlooking greenery.
Bedroom with a white bed, blue accent pillows, hardwood floors, and a doorway to the closet.
Staged bedroom with a white quilted bed, blue accent pillows, and bamboo headboard.
Walk-in closet with long hanging rods and a doorway to a staged bedroom.
Bathroom with beige-tiled tub surround, window, white vanity, and orchid beside the mirror.
Bathroom with beige tiled tub and shower, leafy view through a window, and framed coastal artwork.
Empty garage with an open overhead door and stained concrete floor.
Empty garage with an open overhead door facing a tree-lined road.
Multi-unit building with stacked balconies, garage doors, and an exterior staircase.
Covered condo balcony with wicker seating and a table overlooking mature trees.
Condominium swimming pool with a fenced concrete deck, mature trees, and a shaded pergola.
Aerial view of condominium buildings surrounding a fenced swimming pool and landscaped pool deck.
Aerial view of condominiums and a pool surrounded by trees, with green hills in the distance.
SEE ALL PHOTOS
Multi-unit residential complex at 73 Brookwood, with balconies, garages, and a landscaped entrance.
Hallway from unit 29’s entrance, with light wood flooring and a furnished bedroom beyond.
Staged living room with a white sectional and glass doors opening to a tree-lined balcony.
Staged living room with a white sectional, patterned rug, wicker coffee table, and hardwood floors.
Living and dining area with wood floors and wide sliding doors opening to a tree-lined balcony.
Kitchen and dining area with white cabinets, stainless-steel appliances, and a glass table with wicker chairs.
Dining area with a glass-top table and woven chairs beside sliding doors to a balcony.
Galley kitchen with white cabinetry, stainless steel appliances, and hardwood flooring.
Kitchen with white cabinets, stainless steel appliances, speckled counters, and wood flooring.
Renovated kitchen with white cabinets, stone countertops, and stainless-steel appliances.
Staged galley kitchen with white cabinets, stainless-steel appliances, and a glass dining table by the window.
Staged bedroom with a white quilted bed, warm wood floors, and a wide window overlooking greenery.
Bedroom with a white bed, blue accent pillows, hardwood floors, and a doorway to the closet.
Staged bedroom with a white quilted bed, blue accent pillows, and bamboo headboard.
Walk-in closet with long hanging rods and a doorway to a staged bedroom.
Bathroom with beige-tiled tub surround, window, white vanity, and orchid beside the mirror.
Bathroom with beige tiled tub and shower, leafy view through a window, and framed coastal artwork.
Empty garage with an open overhead door and stained concrete floor.
Empty garage with an open overhead door facing a tree-lined road.
Multi-unit building with stacked balconies, garage doors, and an exterior staircase.
Covered condo balcony with wicker seating and a table overlooking mature trees.
Condominium swimming pool with a fenced concrete deck, mature trees, and a shaded pergola.
Aerial view of condominium buildings surrounding a fenced swimming pool and landscaped pool deck.
Aerial view of condominiums and a pool surrounded by trees, with green hills in the distance.
Sold

73 Brookwood Rd Unit: 29

73 Brookwood Rd # 29, Orinda, CA 94563

$515,000
This delightful one-bedroom, one-bath residence offers a cozy and serene living space, ideal for those seeking comfort and tranquility. The floor plan maximizes every inch of the 673 square feet, creating a seamless flow between the living area, dining space, and kitchen. The well-appointed kitchen is equipped with modern appliances, quartz countertops & ample cabinetry, providing both functionality and style. The large living space leads out to a private deck, perfect for enjoying the warm summer nights of Orinda. Unwind in the comfort of the spacious bedroom, leading to a walk through closet & updated bathroom! Unit comes with a one car garage with space for storage! Walkability is everything at 73 Brookwood. You'll enjoy a host of amenities and conveniences just a stroll away. With its prime location, this residence offers easy access to transportation (BART & Highway 24), restaurants and shopping! Well maintained HOA grounds include sitting areas and pool. HOA fees include water, gas & trash! No rental restrictions!

1
bed

1
bath

673 Sq.Ft. LIVING AREA

John Nash

John Nash

Features & Amenities

Interior

  • total bedrooms1
  • Total bathroom1
  • full bathroom1
  • Laundry room Community Facility
  • Flooring Laminate
  • Fireplace None
  • APPLIANCES Dishwasher, Electric Range, Disposal, Refrigerator
  • other interior Features Breakfast Nook, Stone Counters, Updated Kitchen

Area & Lot

  • Status Sold
  • Date Sold May 30, 2023
  • Living Area673 Sq.Ft.
  • MLS® ID41027095
  • TypeCondo
  • YEAR BUILT1962
  • Architecture StylesNone

Exterior

  • STORIES1
  • Garage Space1.0
  • utilitiesCable Available, Internet Available
  • PoolFenced, Community
  • lot featuresRegular
  • parkingDetached
  • HEAT TYPEWall Furnace
  • AIR CONDITIONINGNo Air Conditioning
  • sewerPublic Sewer
  • HOA AmenitiesPool, Laundry
  • security FeaturesCarbon Monoxide Detector(s)
  • other exterior FeaturesUnit Faces Common Area

Financial

  • Sales Price$515,000
  • HOA $567/mo
View Virtual Tour

Work With John

Providing clients with ultimate bespoke representation, customized marketing strategy, and a culture built on service. Excelling in exceeding expectations for buyers and sellers.

Follow Me on Instagram