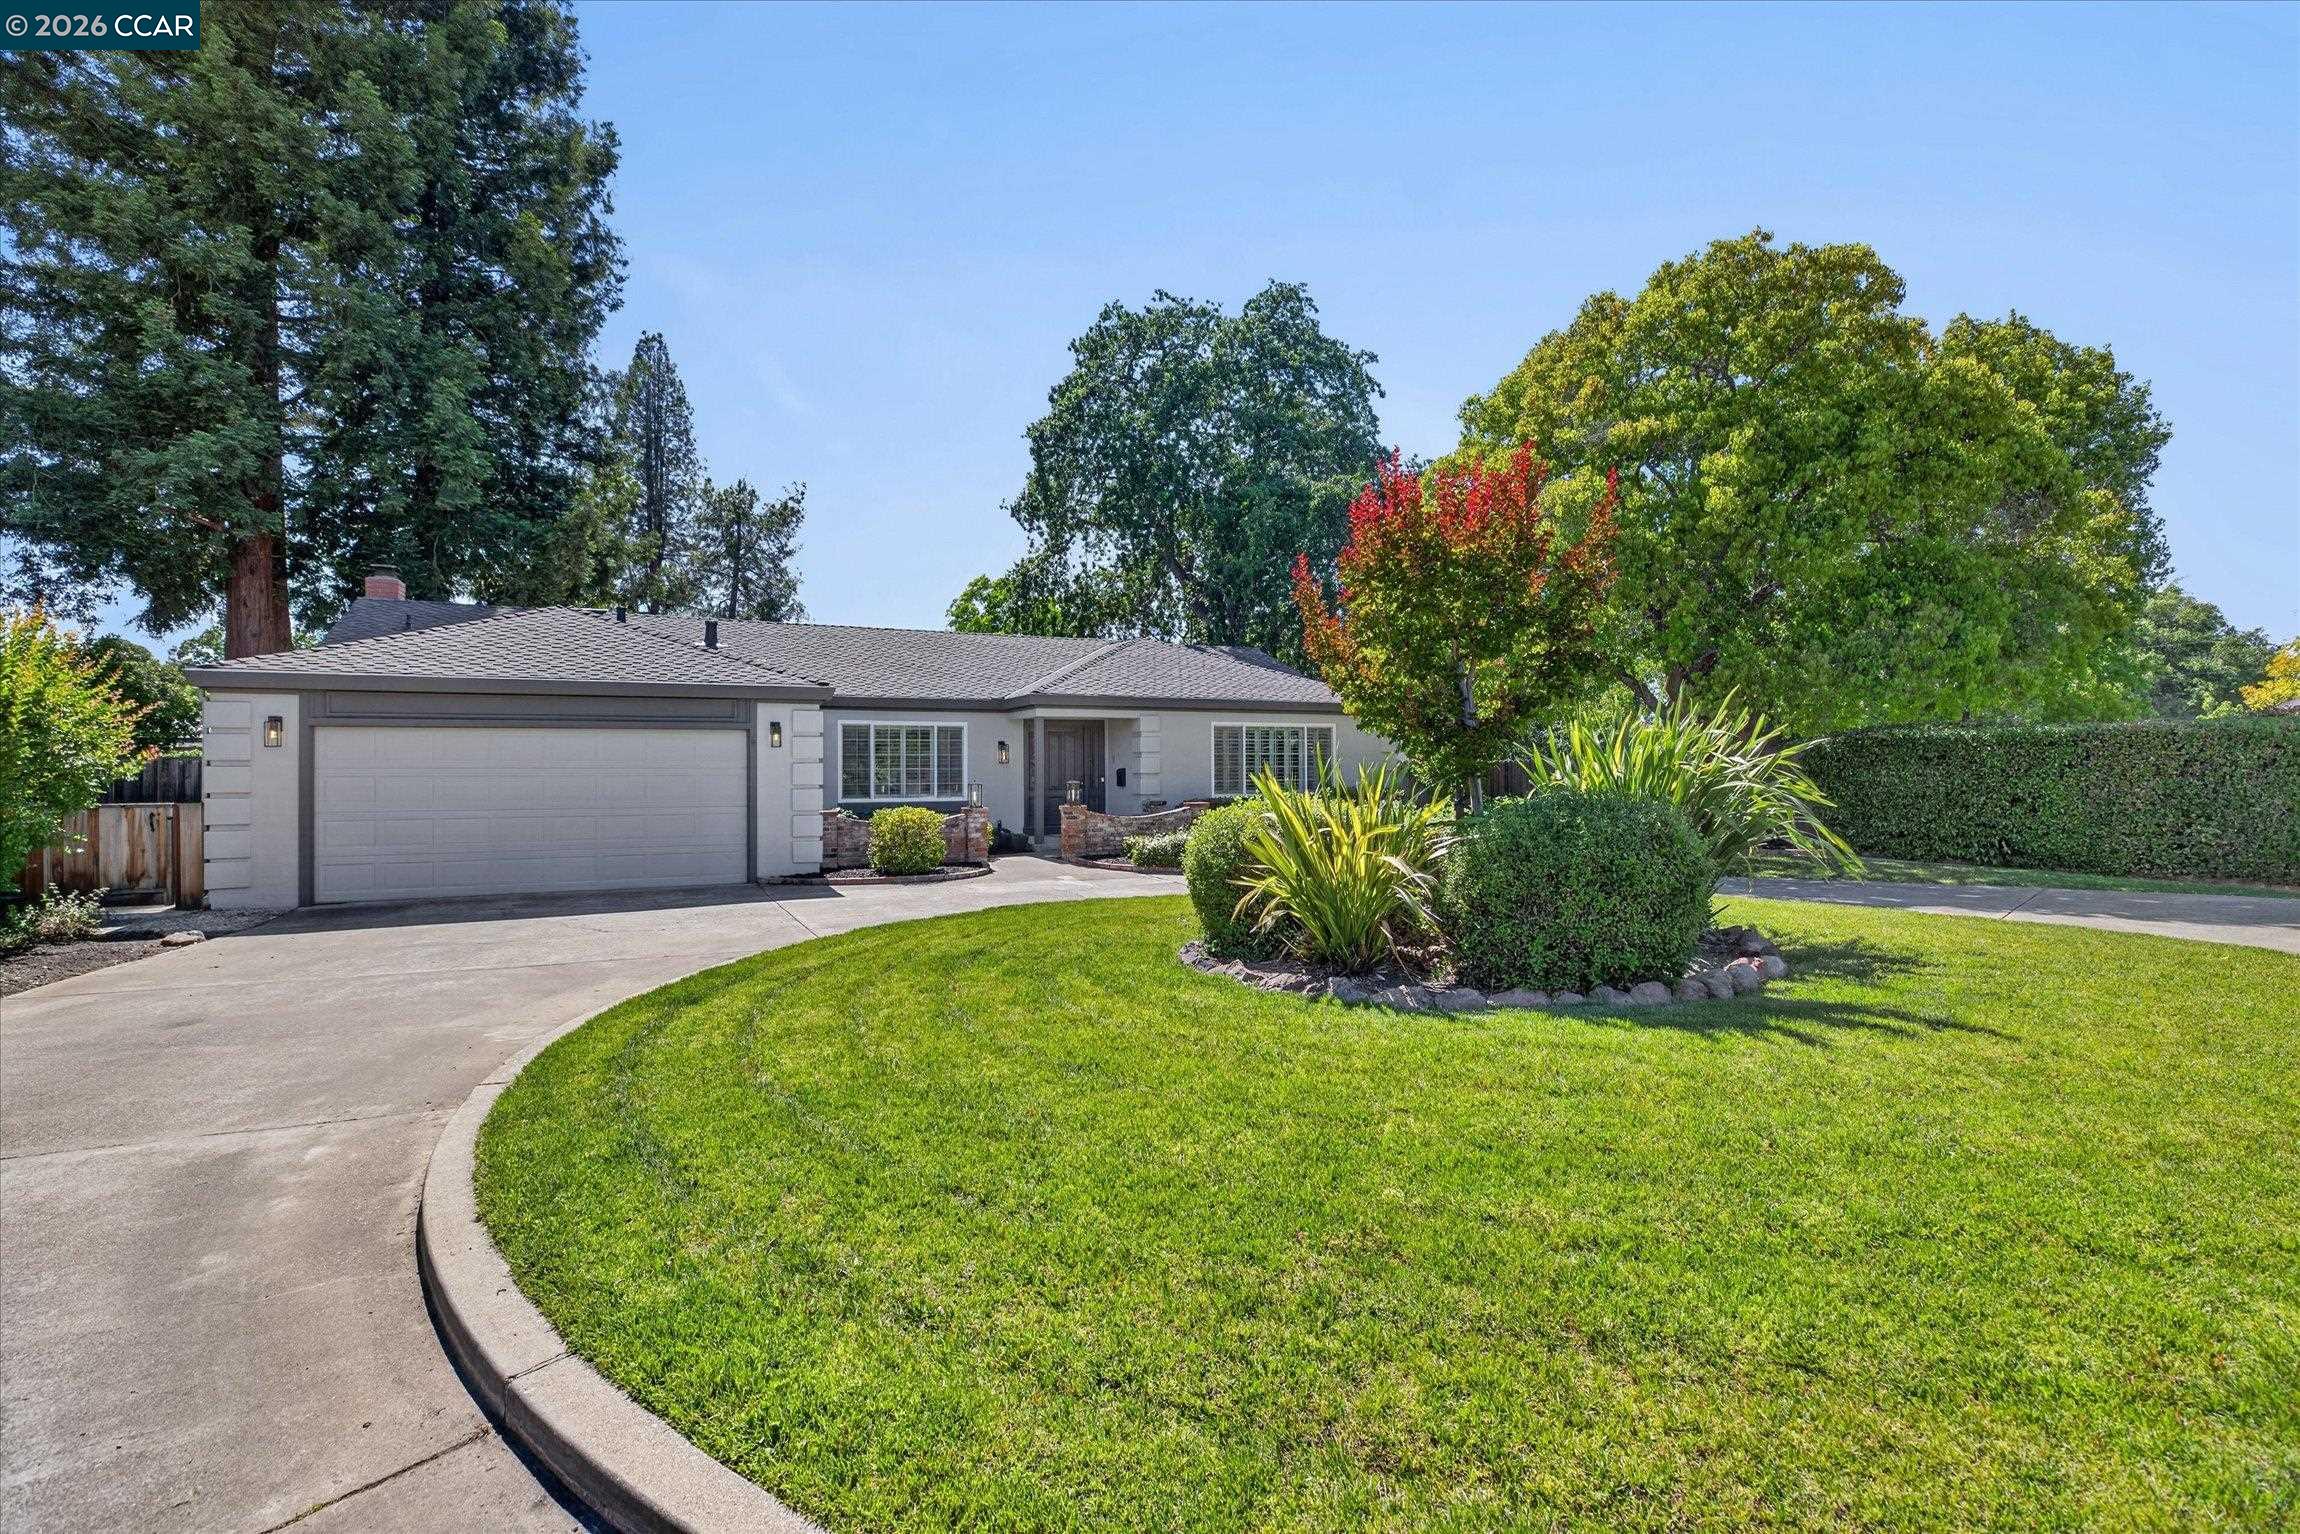
First time on the market since 1971! Nestled in Walnut Creek's sought-after Northgate neighborhood, this lovingly maintained 4-bedroom, 2.5-bath home offers 2,296 square feet of comfortable living space on an exceptionally rare flat .42-acre lot. A picturesque tree-lined entrance and circular driveway create a striking estate-style arrival rarely found in the neighborhood. Inside, the home features a fantastic floor plan with spacious living areas and timeless character throughout. While the finishes reflect its era, the property has been meticulously cared for by its original owners and offers an incredible opportunity to move right in, renovate over time, or create your dream home. The expansive usable grounds are truly special, offering endless possibilities for entertaining, play, gardening, expansion, or potential ADU opportunities. Properties with this combination of lot size, usability and privacy seldom become available in Northgate. Beyond the property itself, Northgate is beloved for its wide flat streets and strong sense of community. Residents enjoy easy access to parks, trails, shopping, dining, and some of Walnut Creek's most highly regarded schools, making the neighborhood especially popular for those seeking both convenience and an exceptional lifestyle. 801 Cheyenne offers easy access to the Ygnacio Canal Trail, perfect for biking, jogging, dog walking, and connecting to nearby parks and amenities. Don't miss this rare opportunity to own a legacy property in an incredible setting in one of Walnut Creek's most desirable neighborhoods.